Exclusive mandate · Argentat-sur-Dordogne · France

Where the garden
leads down to the river

Riverside house · Indoor pool · 2,226 m² of grounds
€499,000 - agency fees included
Scroll
The Residence

A generous family house on the banks of the Dordogne, five minutes on foot from the quays of Argentat, with a pool that ignores the seasons.

250 m²Living space
4Bedrooms
3Bath rooms
2,226 m²Grounds
01 · Living

Rooms that gather the light

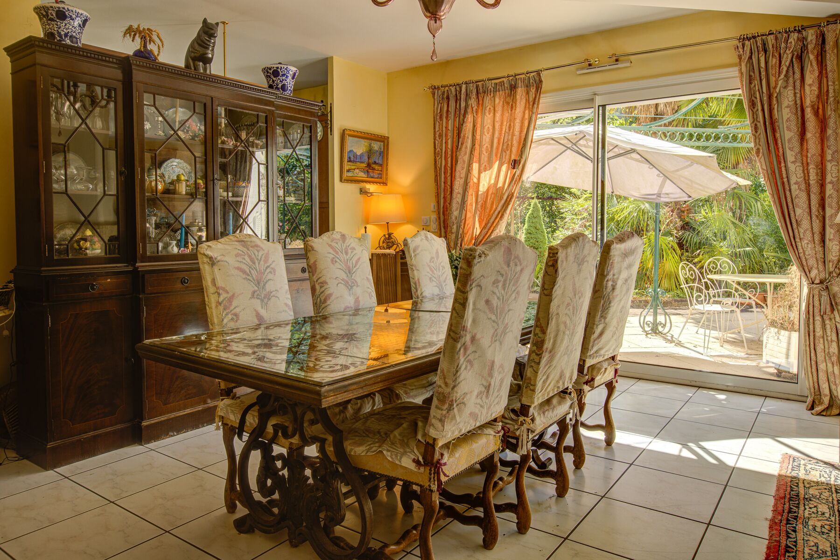
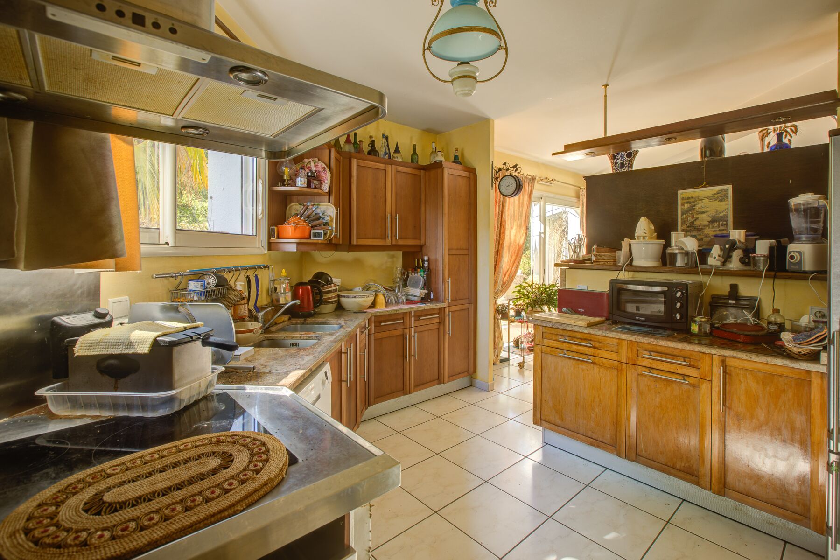
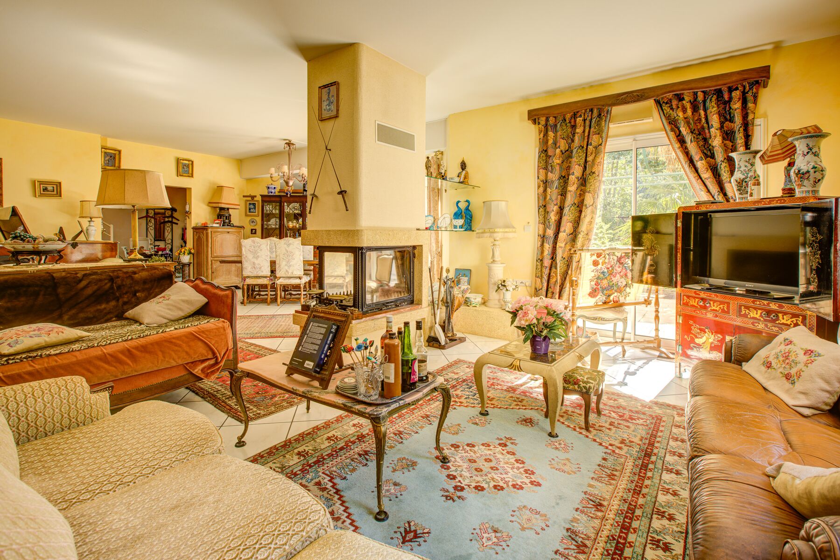
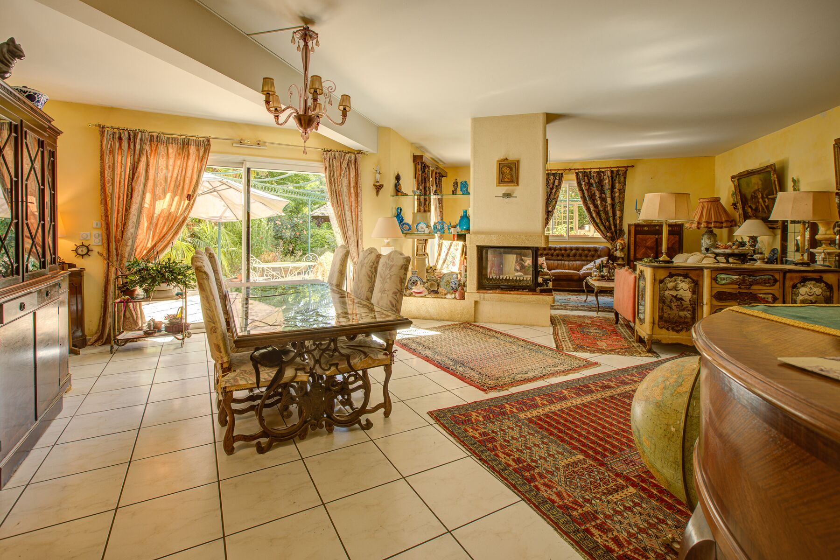
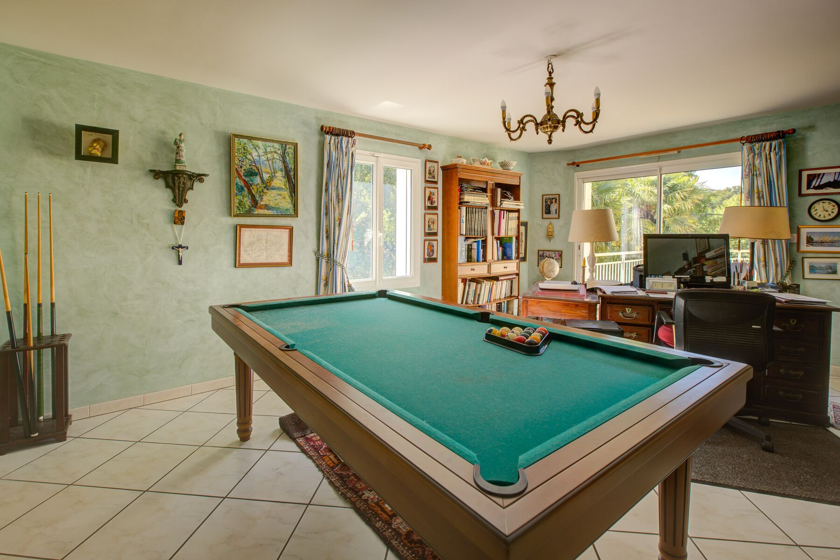
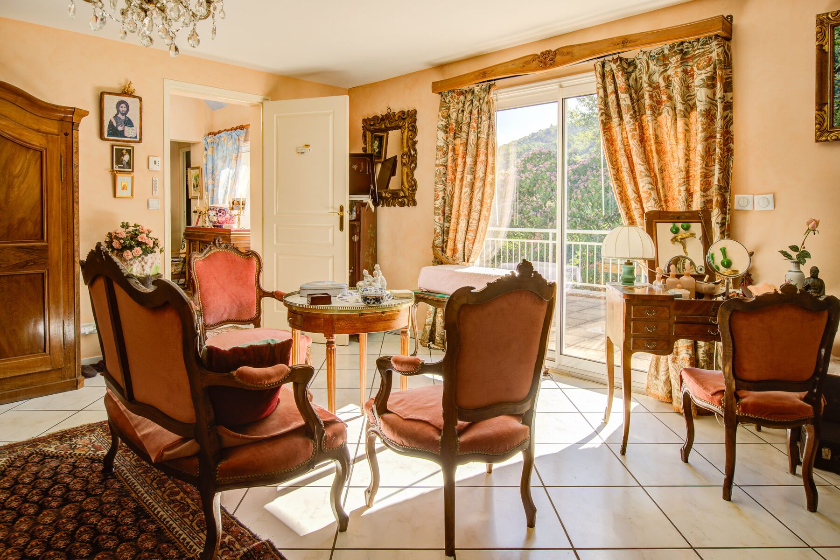
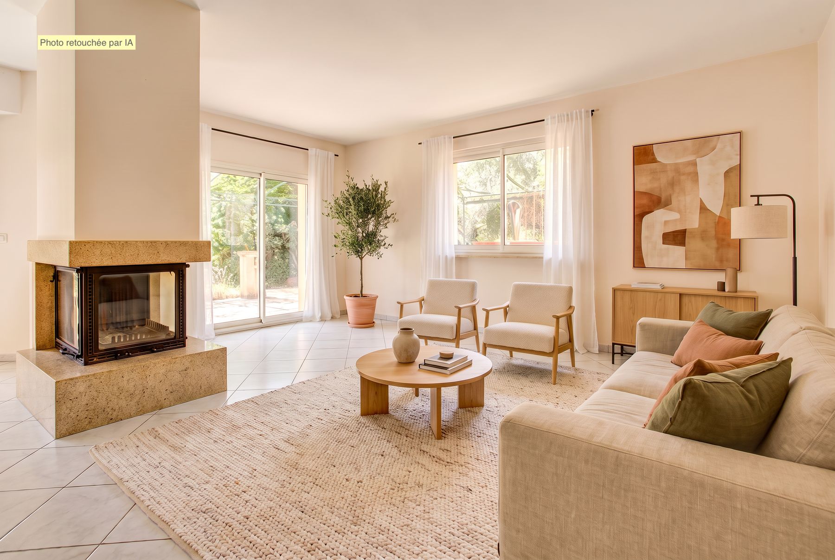
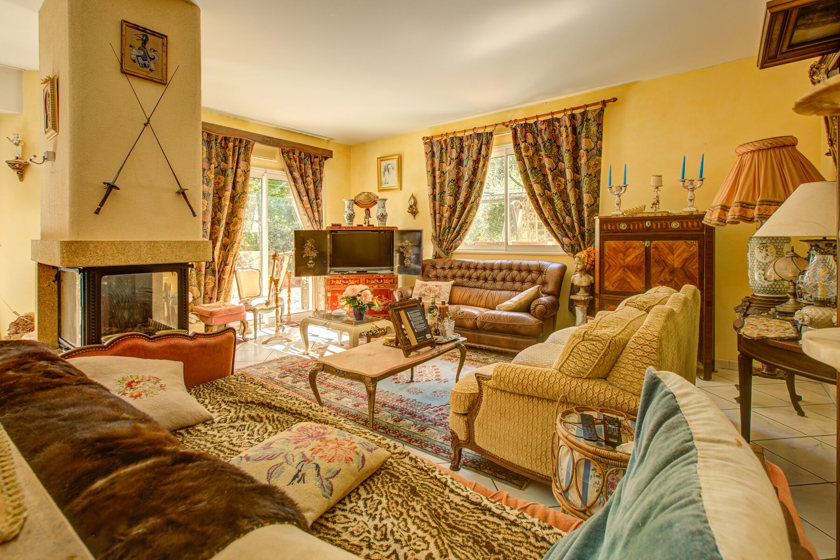
The living room opens wide onto the terrace, its wood-burning fireplace anchoring winter evenings. Around it: a dining room under the garden's green light, a fitted kitchen, a games room, an office, seven rooms in all, arranged over three levels.

Living room with wood-burning fireplace opening onto the terrace
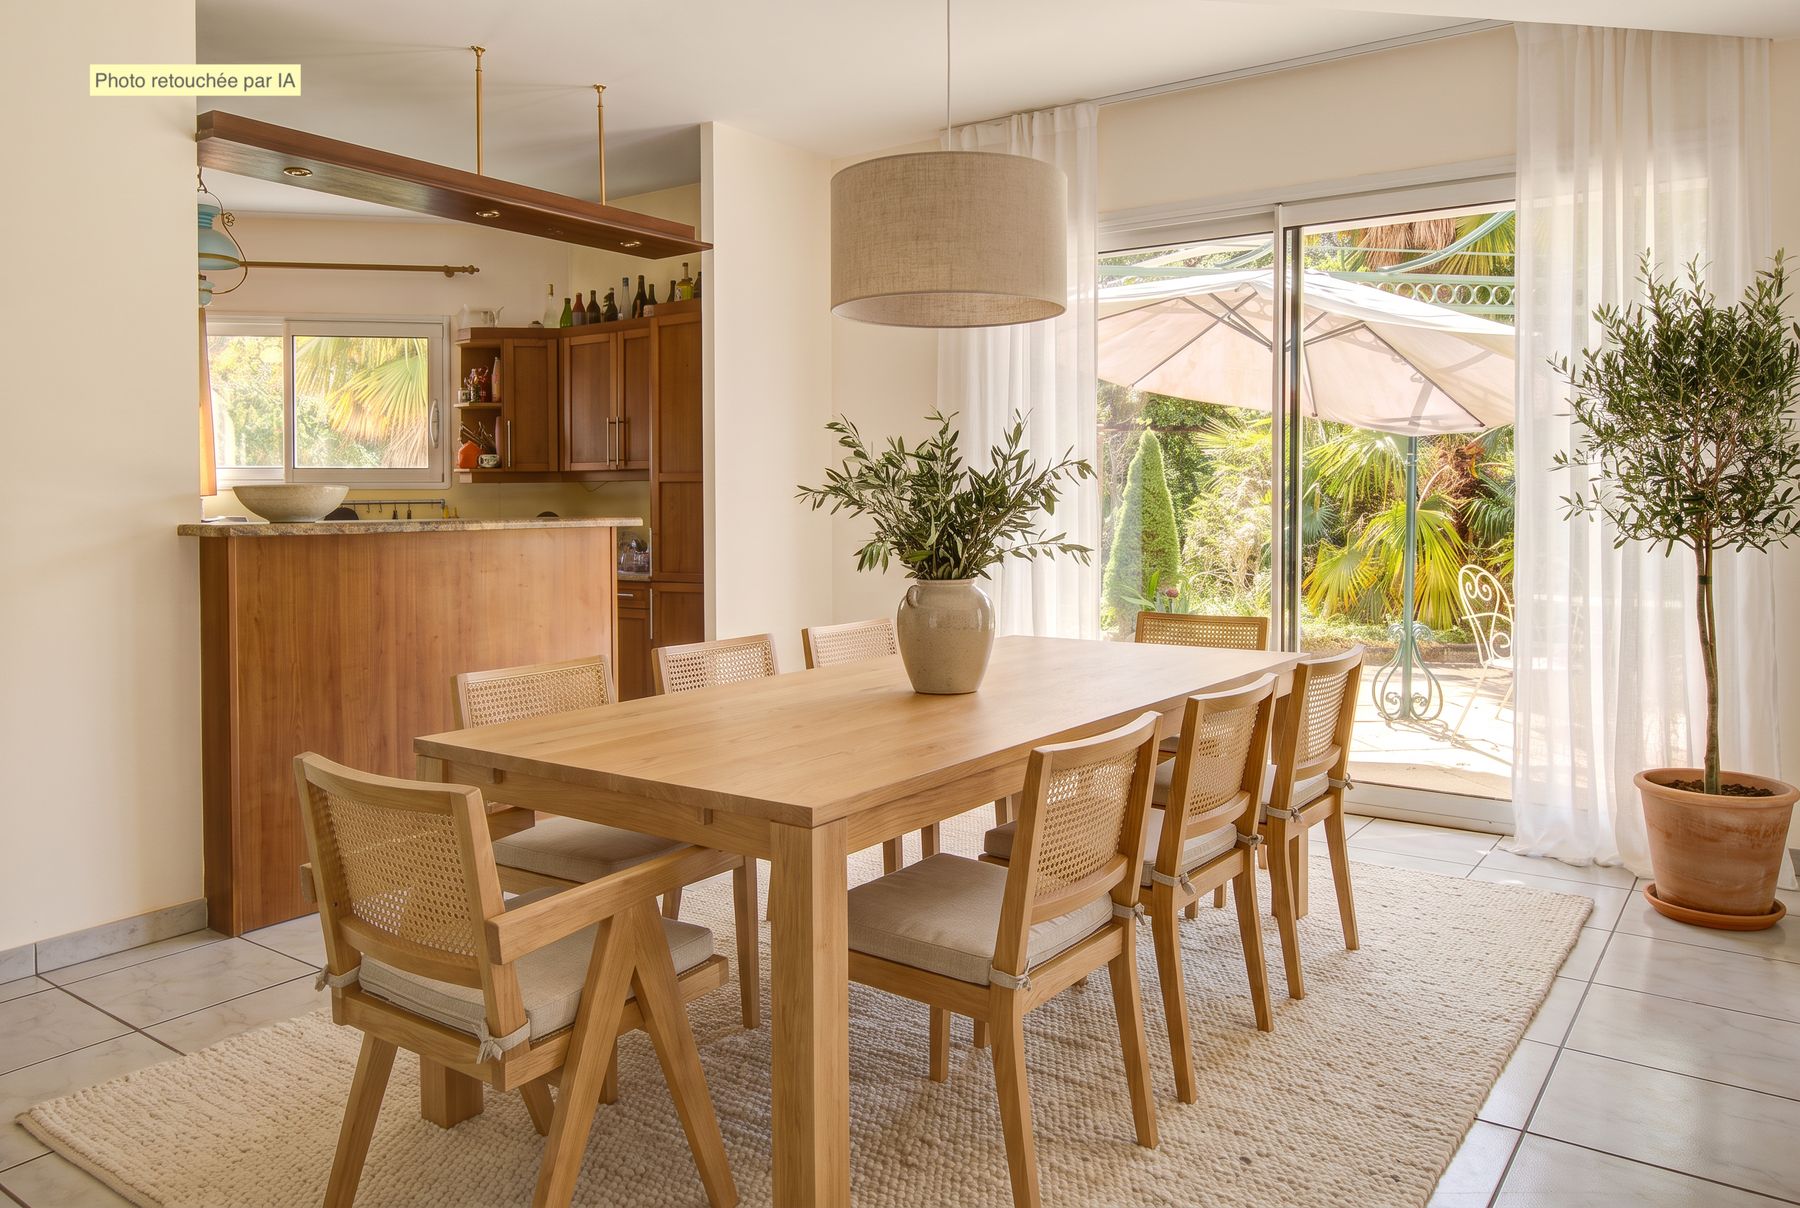
Dining room
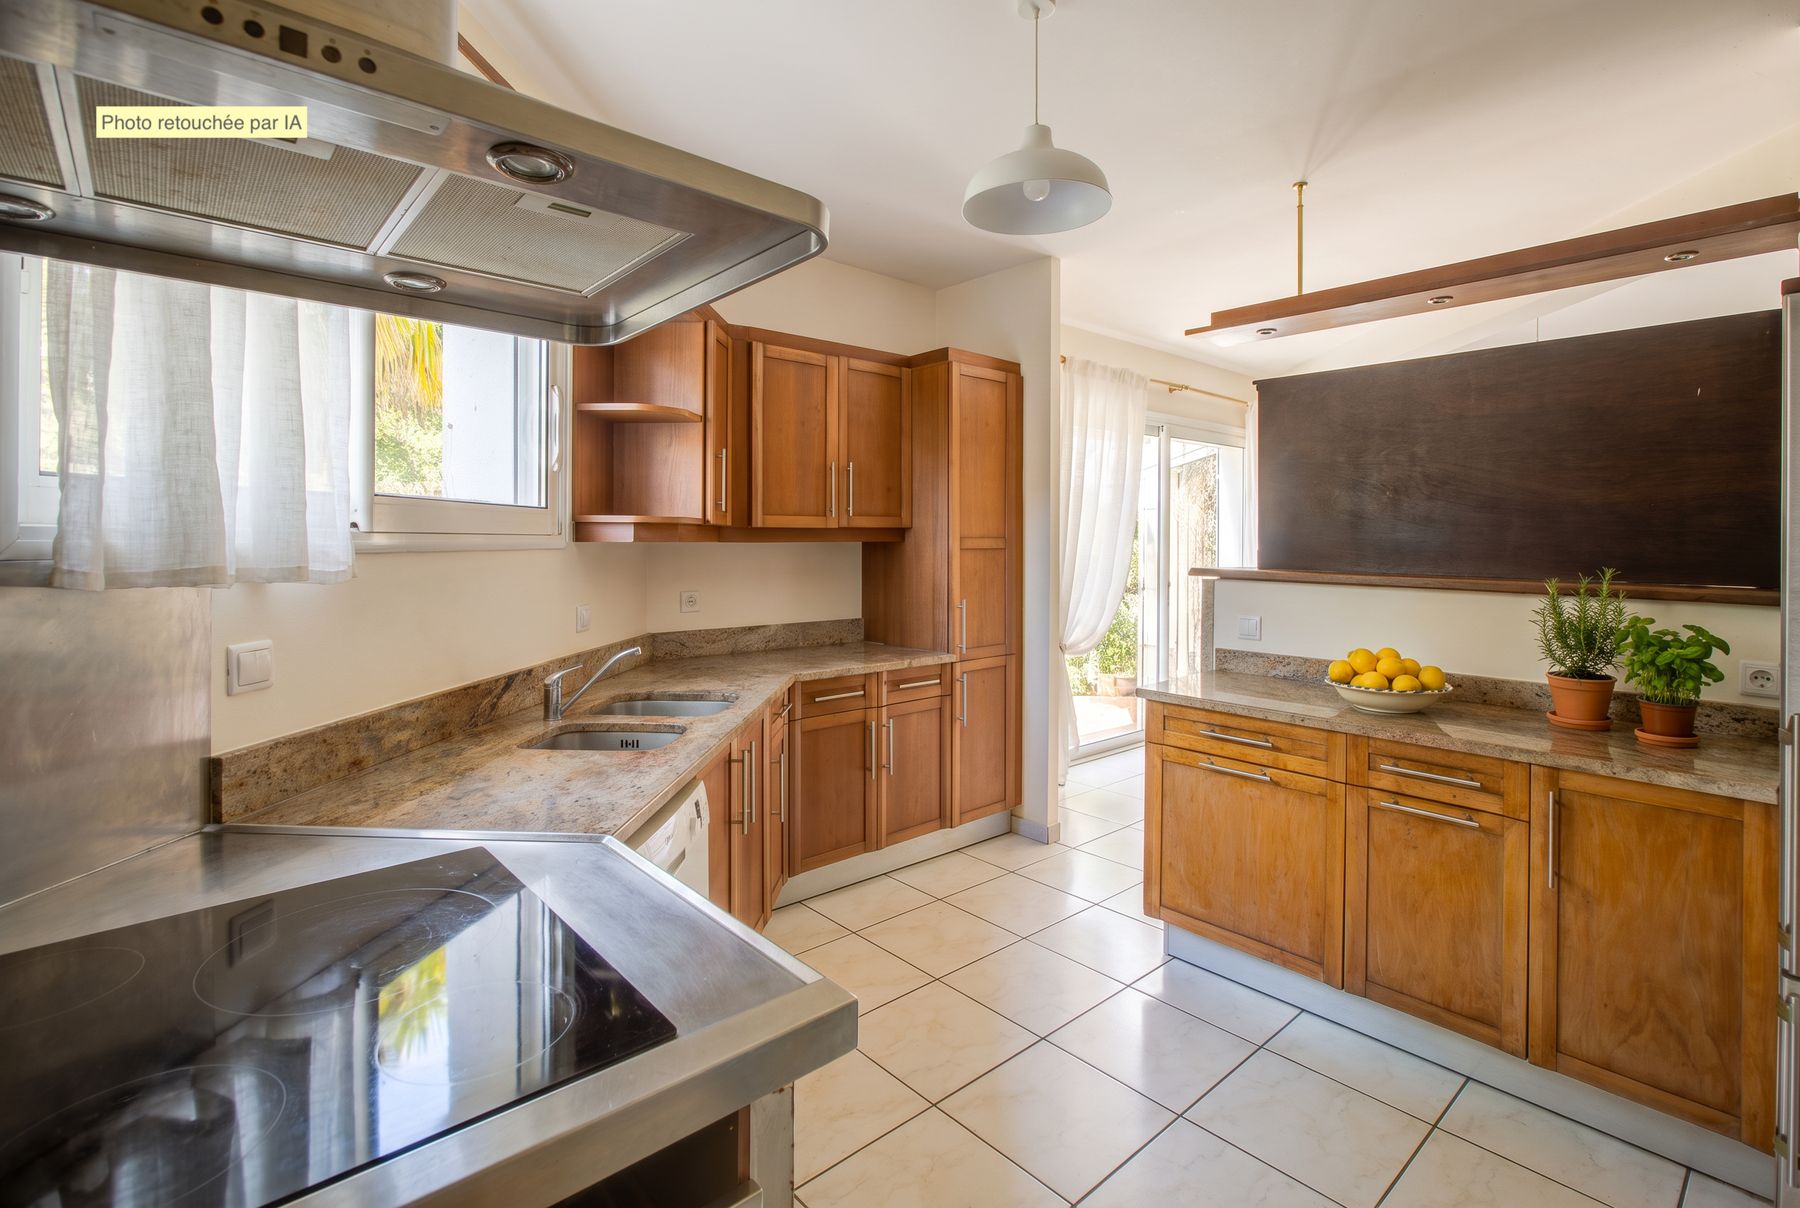
Fitted kitchen
Living room · dining room · games room
02 · The pool

Swim in January

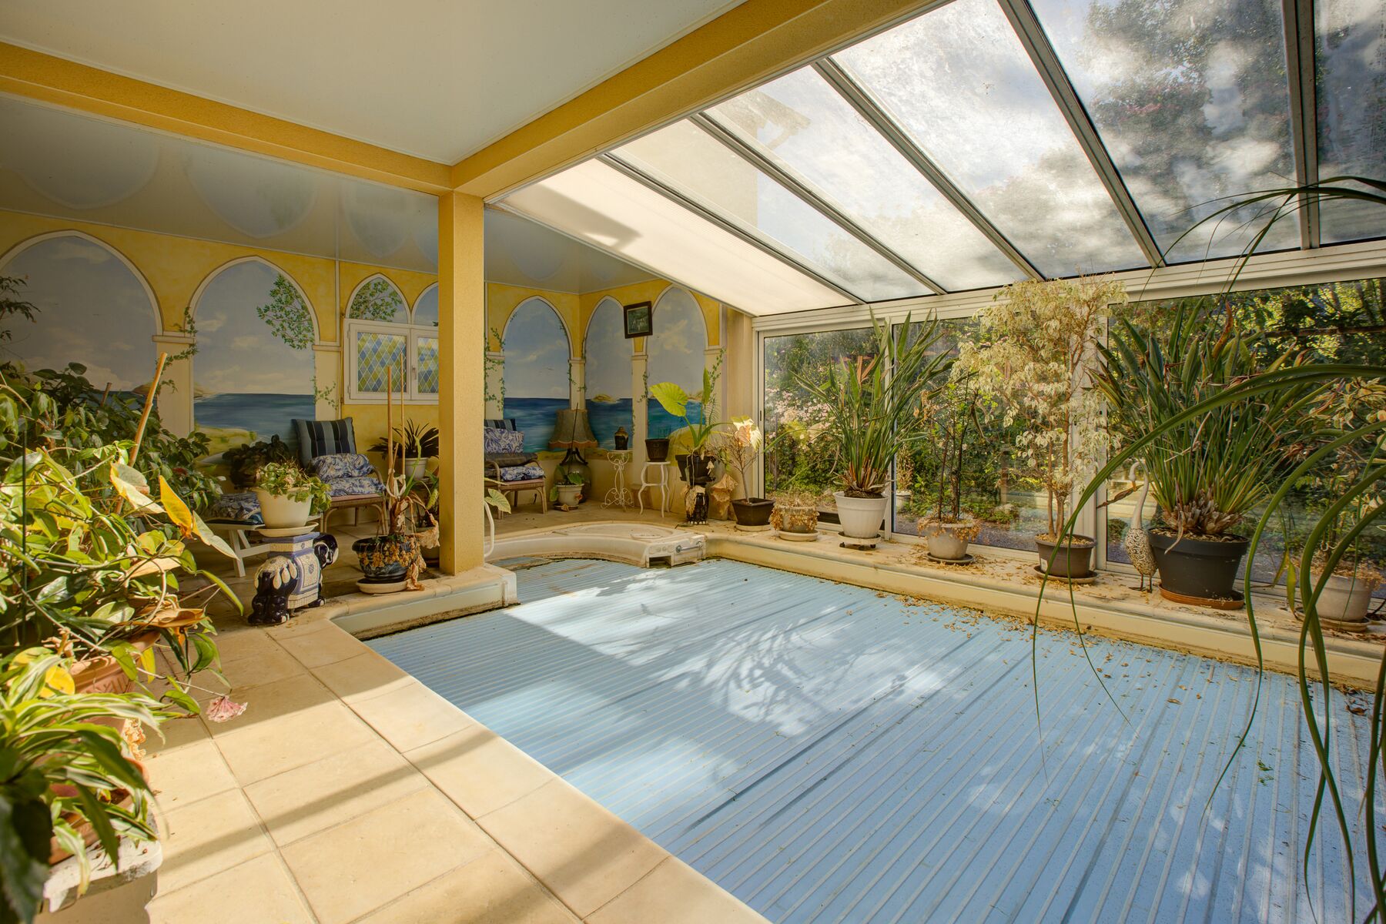
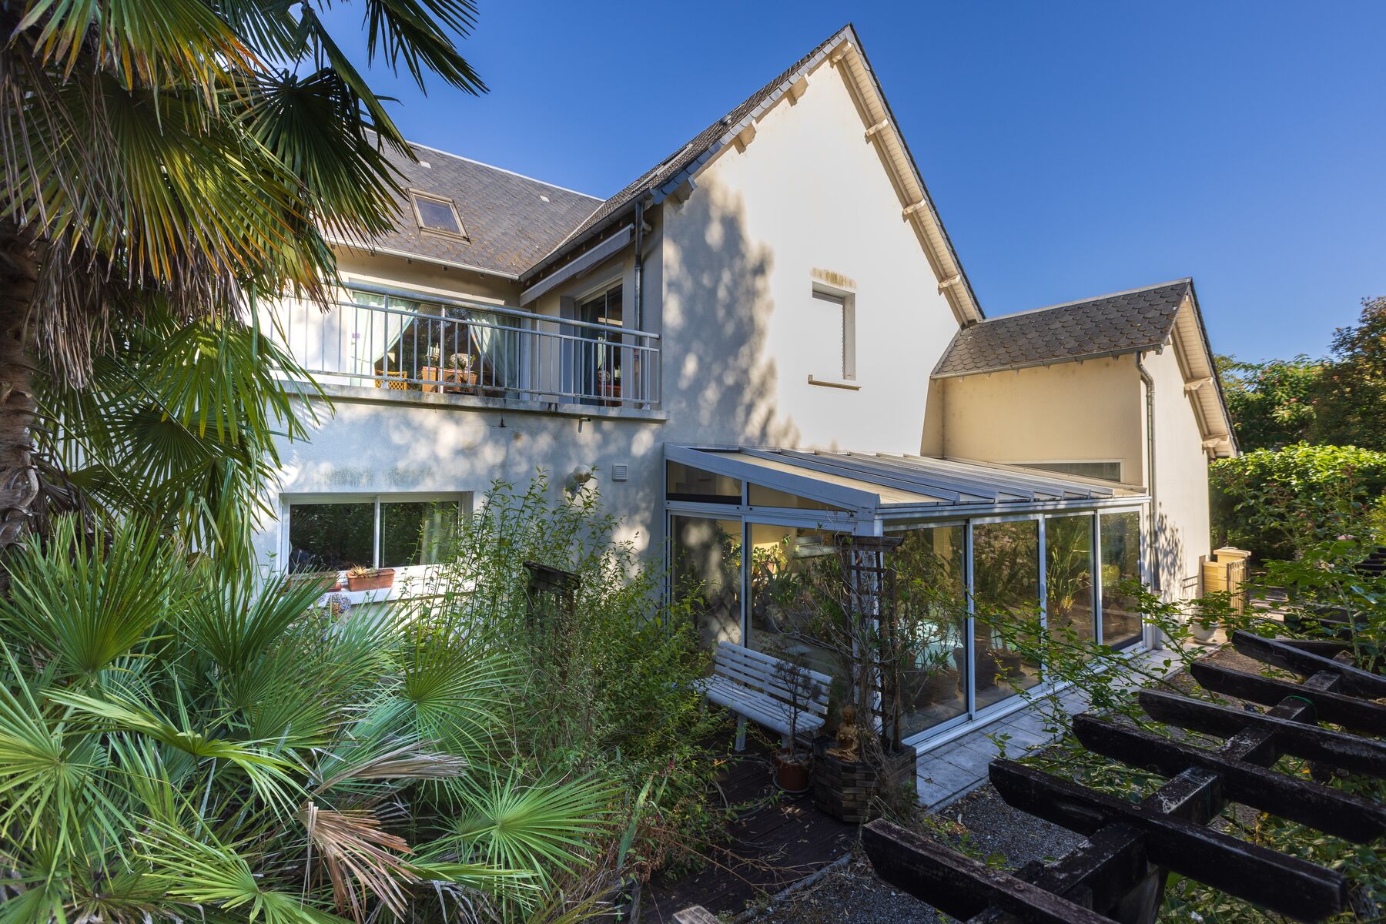
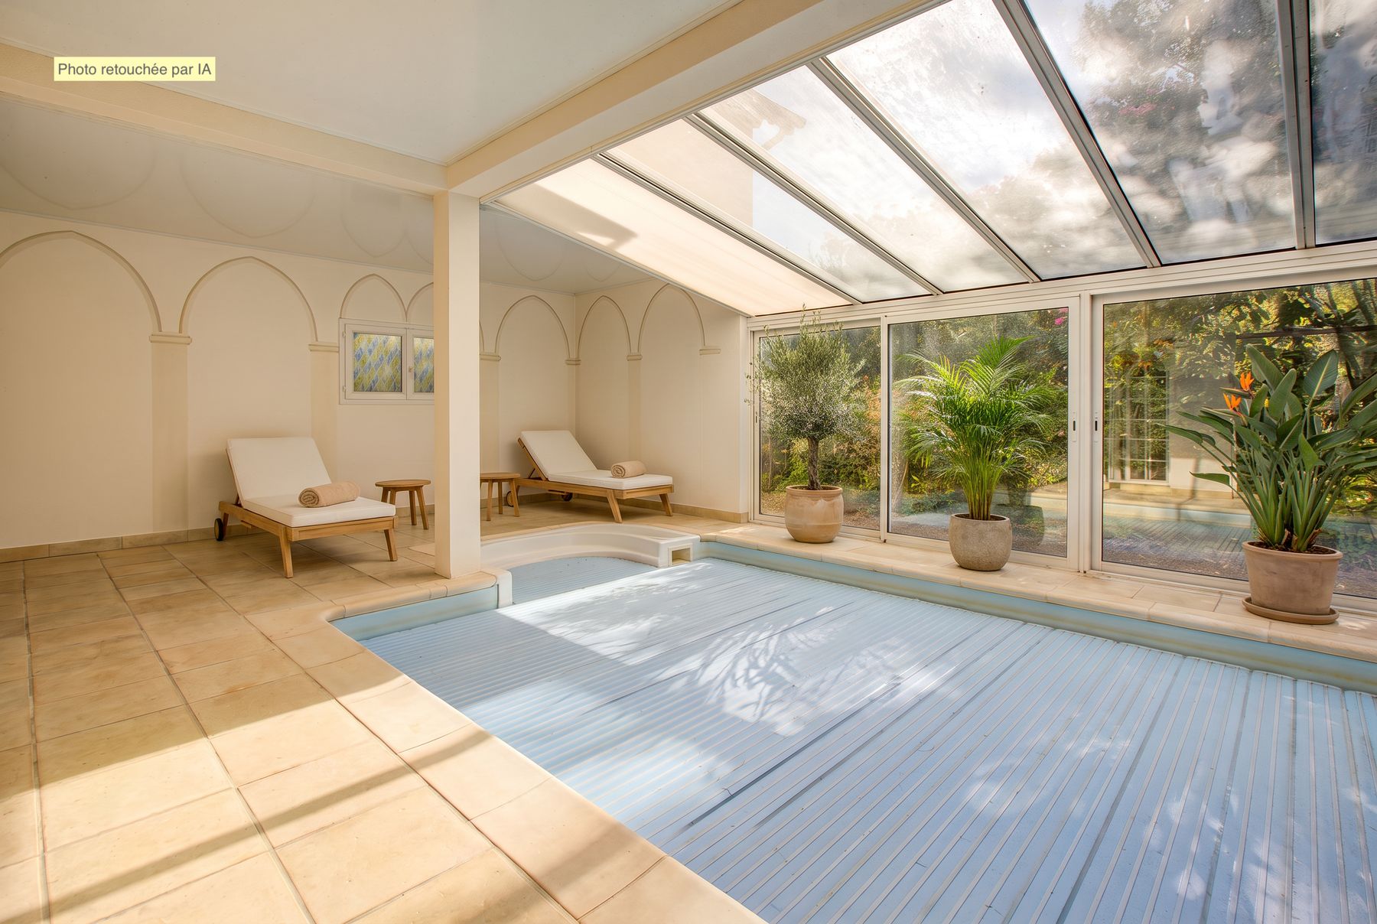
Beneath a glazed conservatory roof, the indoor pool is the quiet luxury of this house, a private swim in every season, surrounded by plants, a few steps from the living room. A true rarity in the valley.

The indoor pool, under its conservatory roof
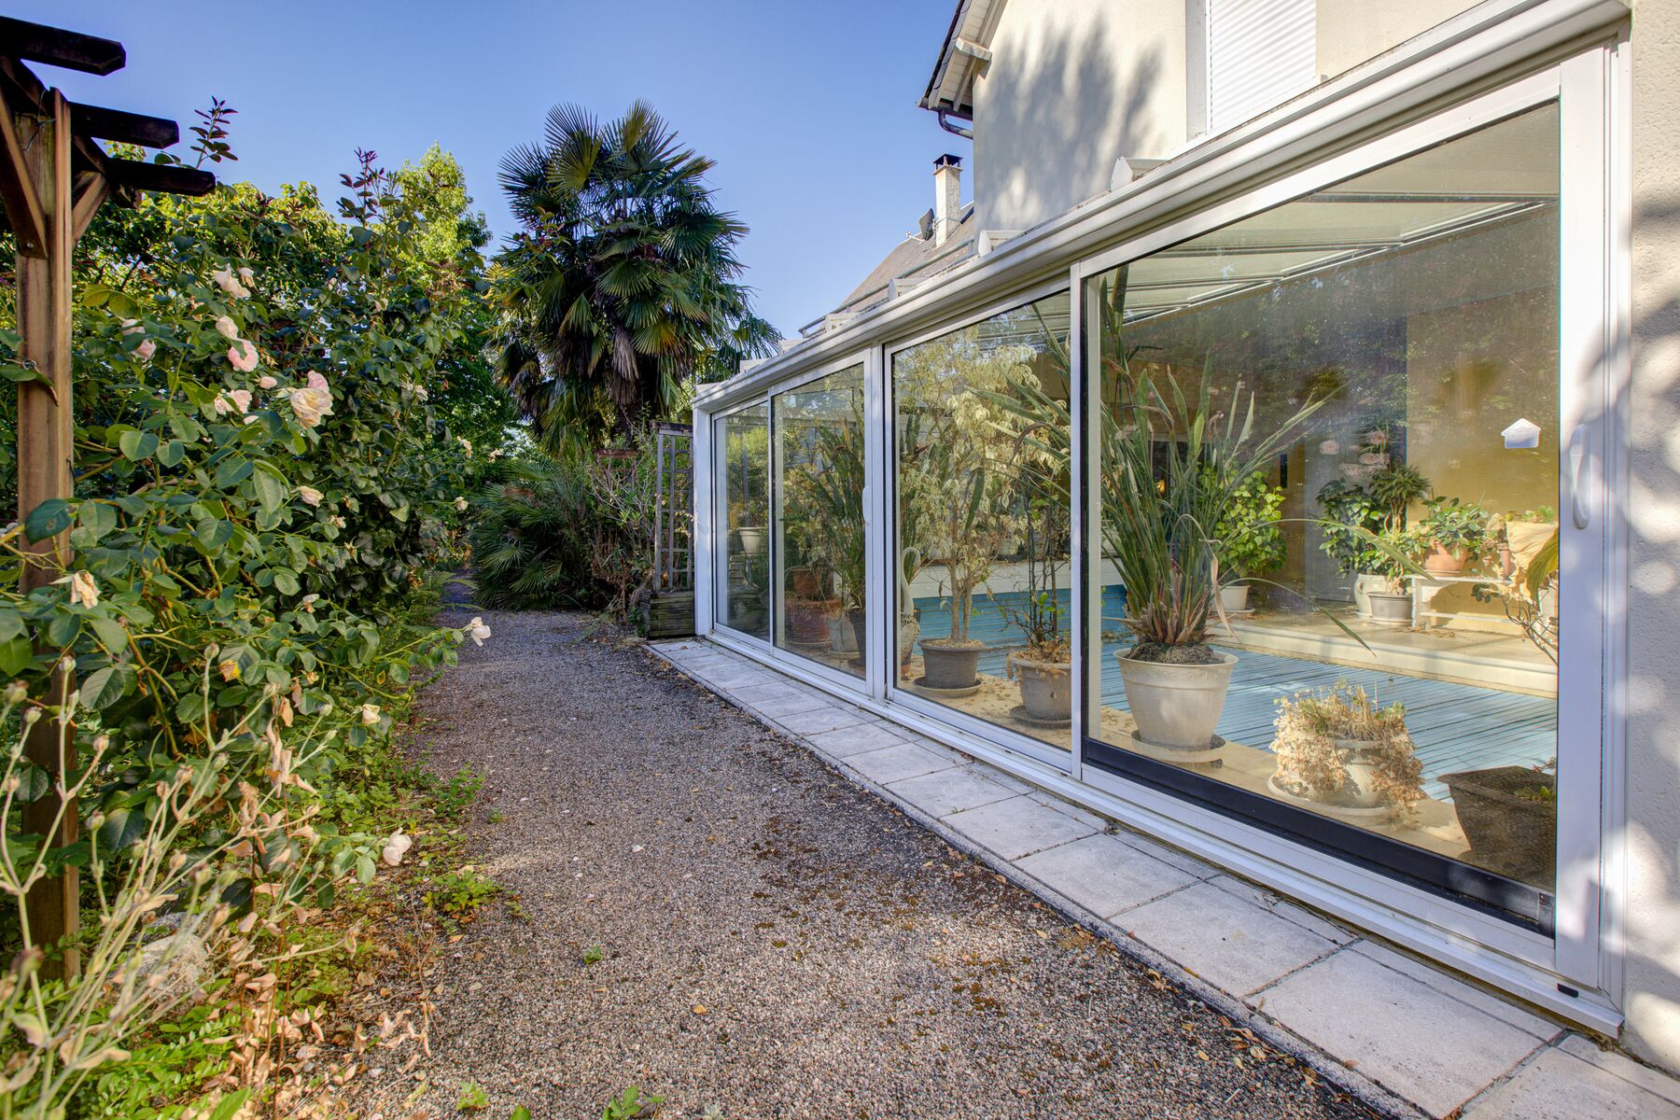
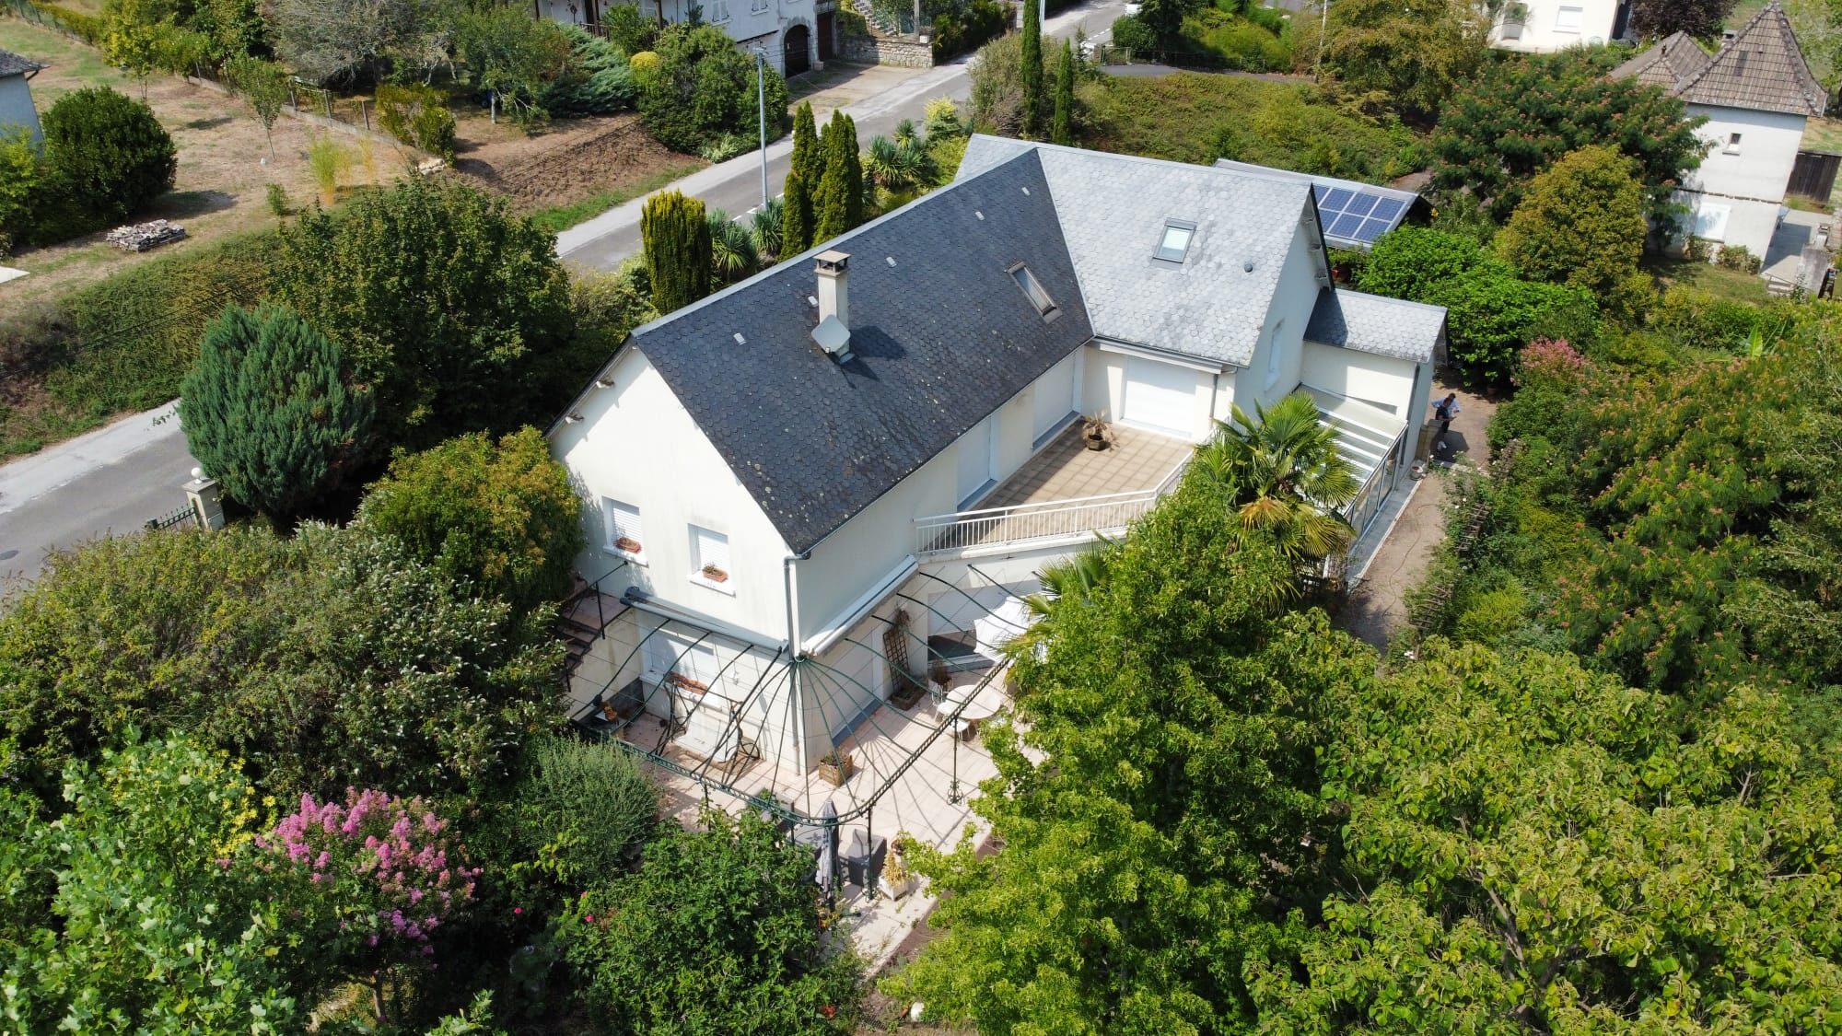
The pool conservatory seen from the garden
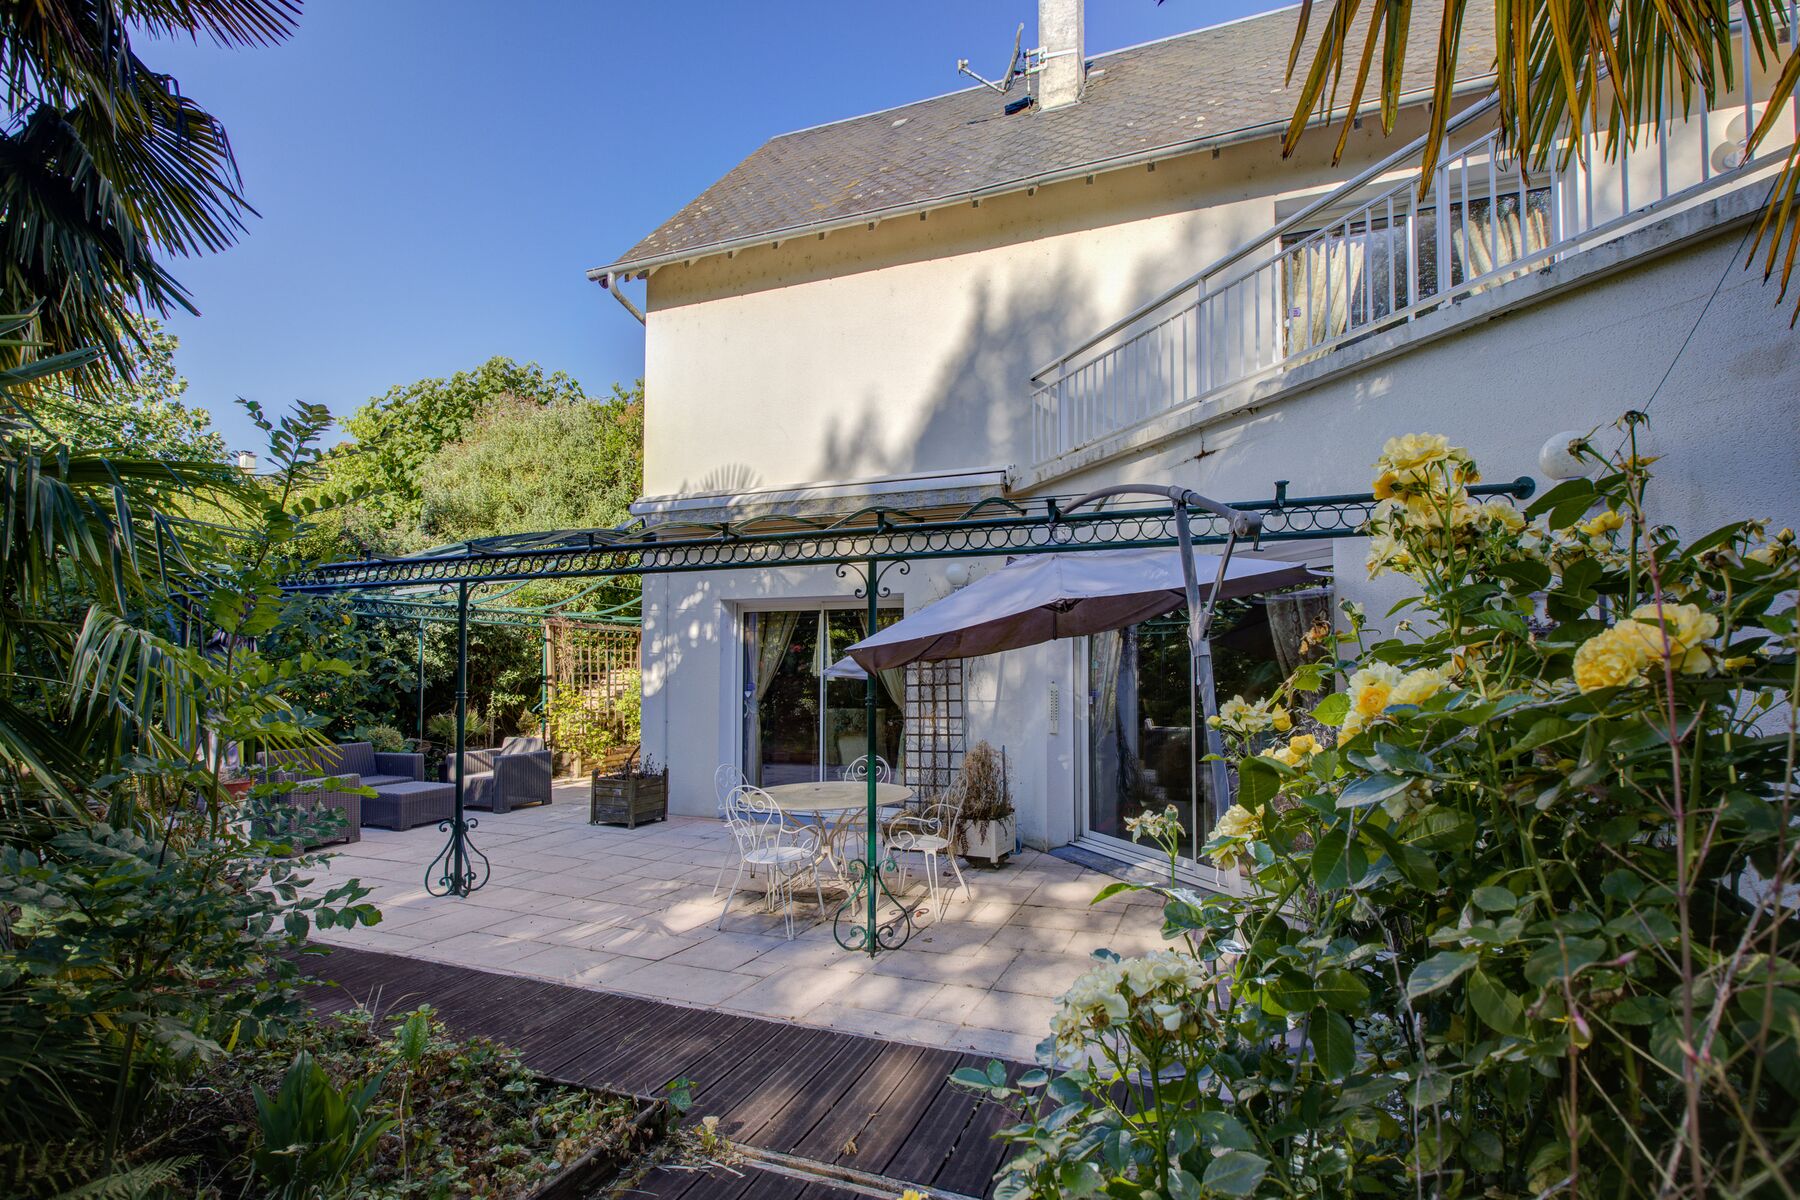
Rear façade, conservatory and balcony
The indoor pool, under its conservatory roof
03 · Night

Four bedrooms, three baths

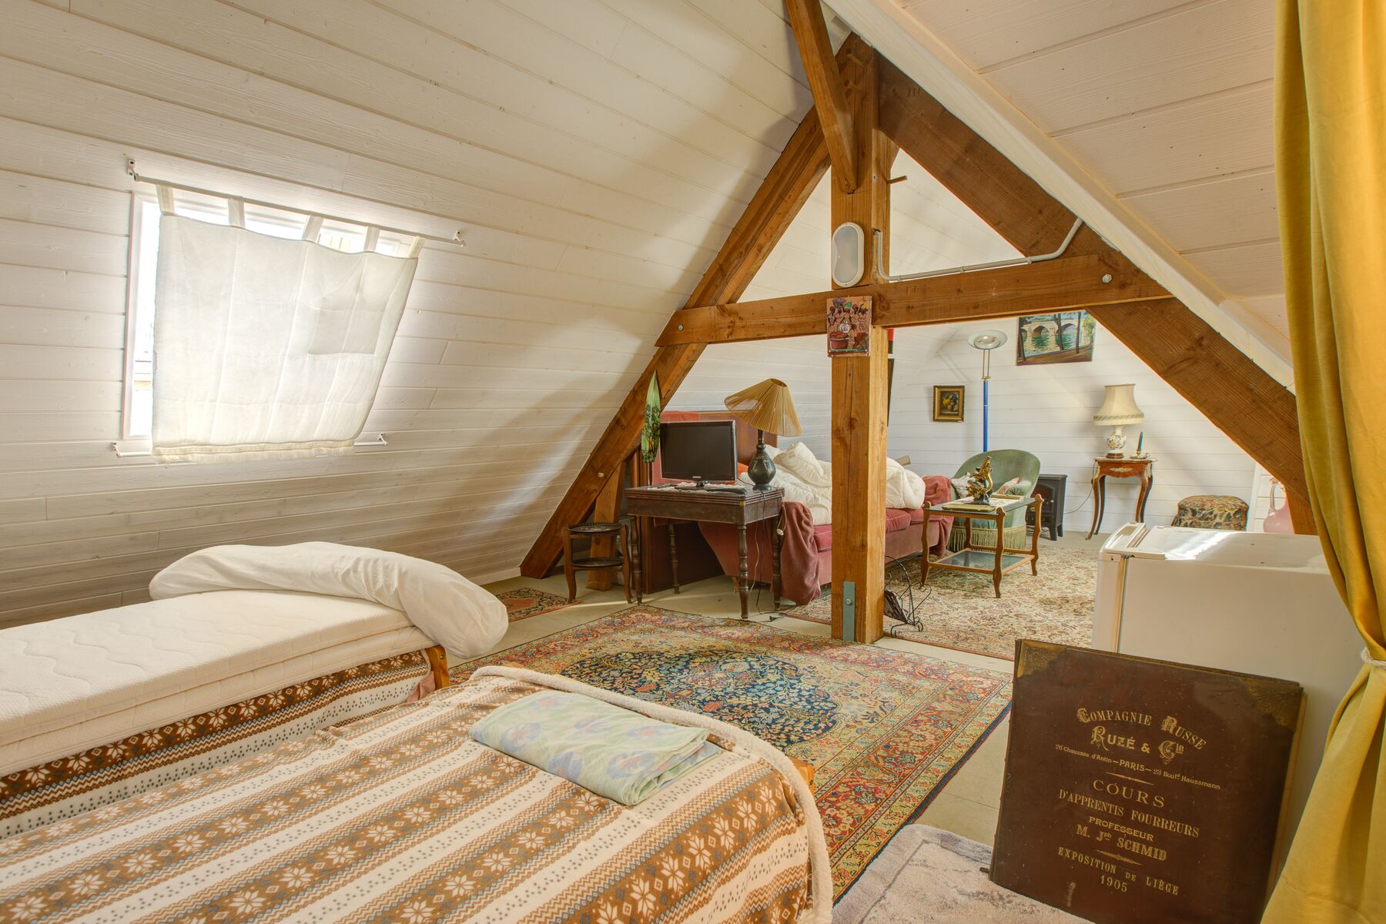
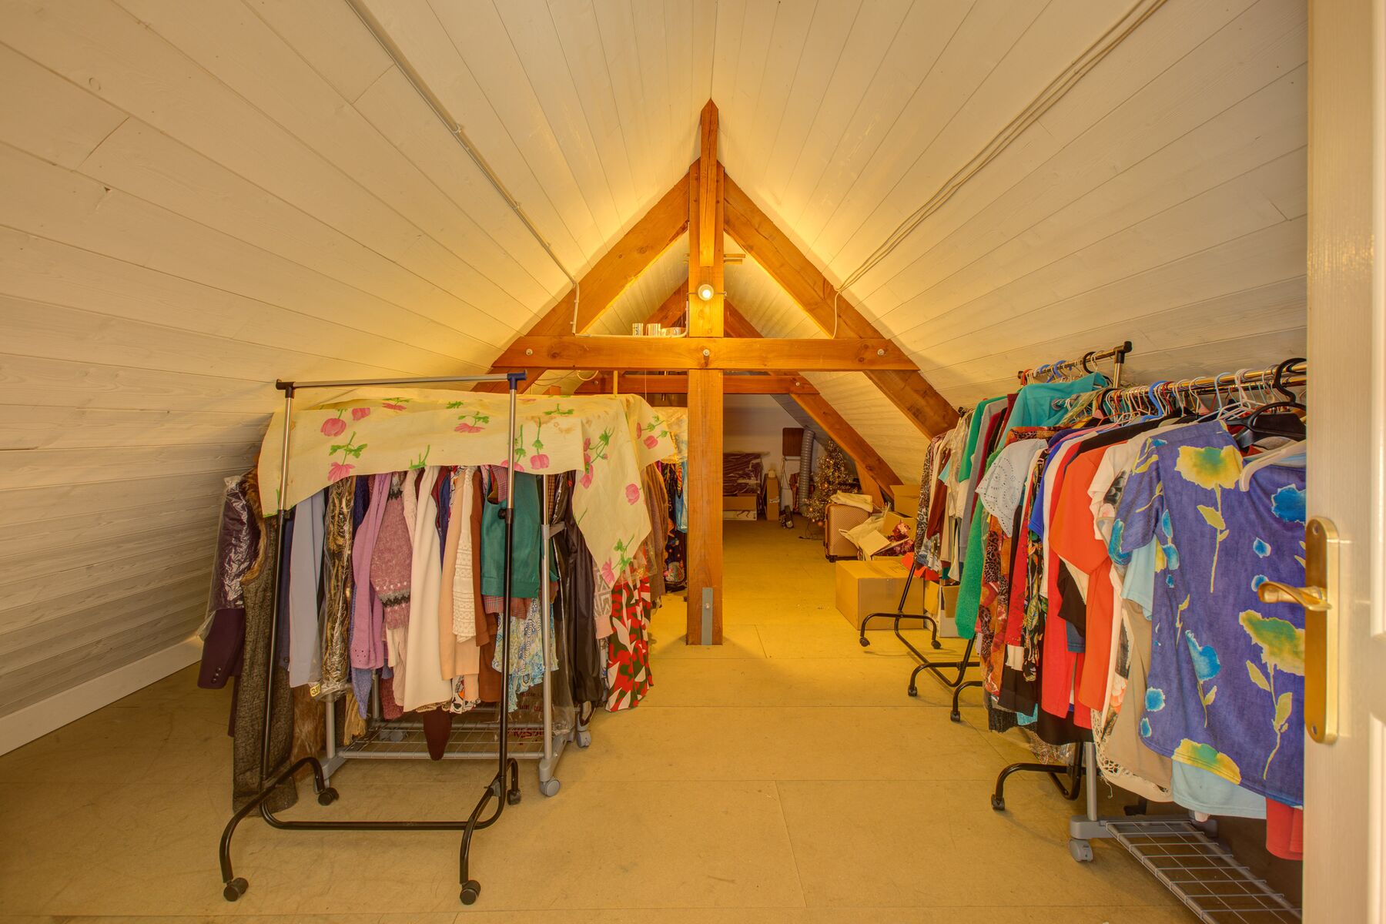
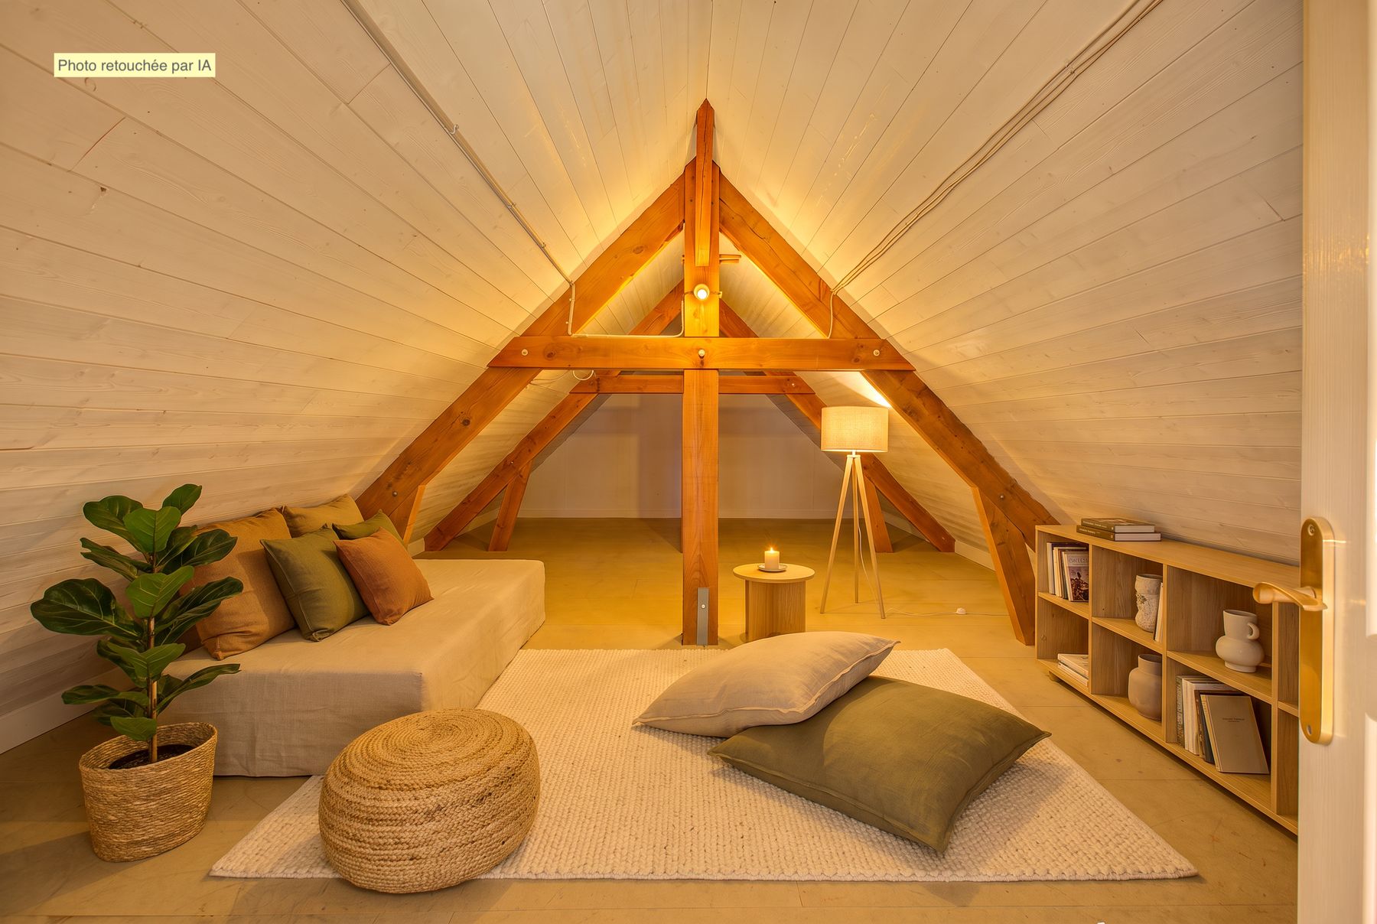
Two bedrooms, an office and a dressing room occupy the first floor, alongside a terrace with open views. On the top floor, a further bedroom rests beneath the exposed timber frame, with convertible attic space waiting for your plans.

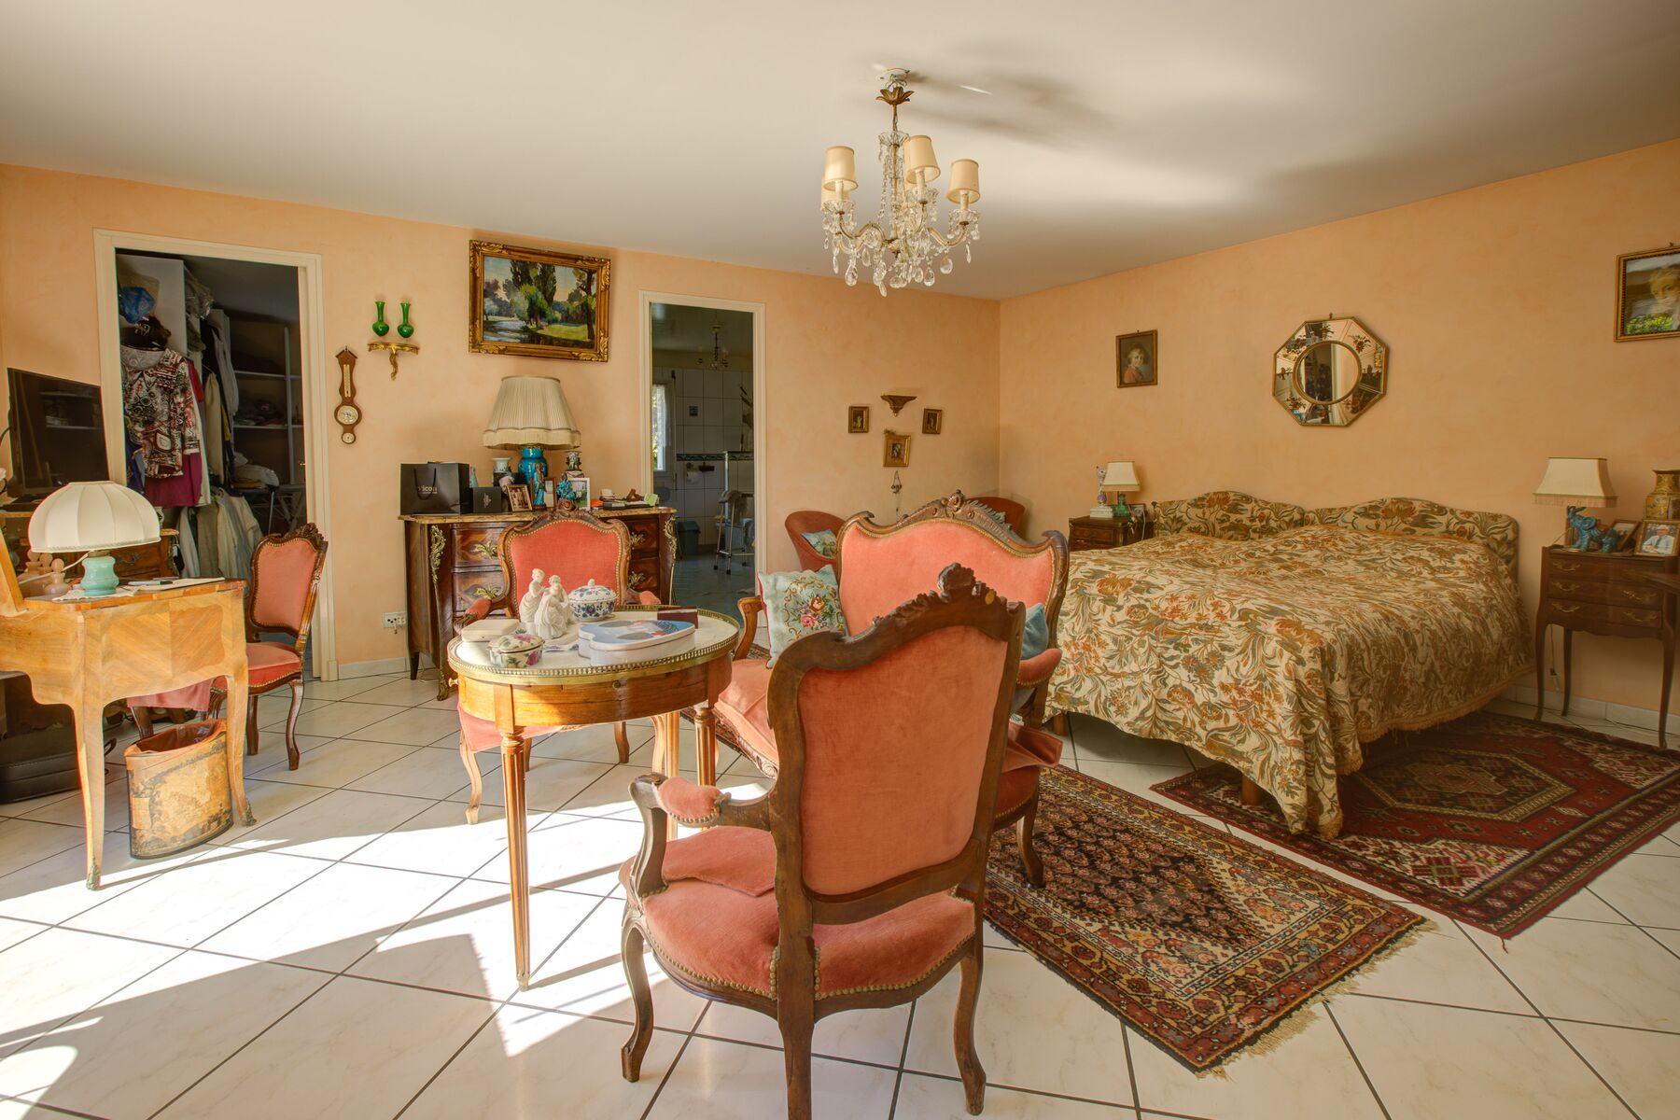
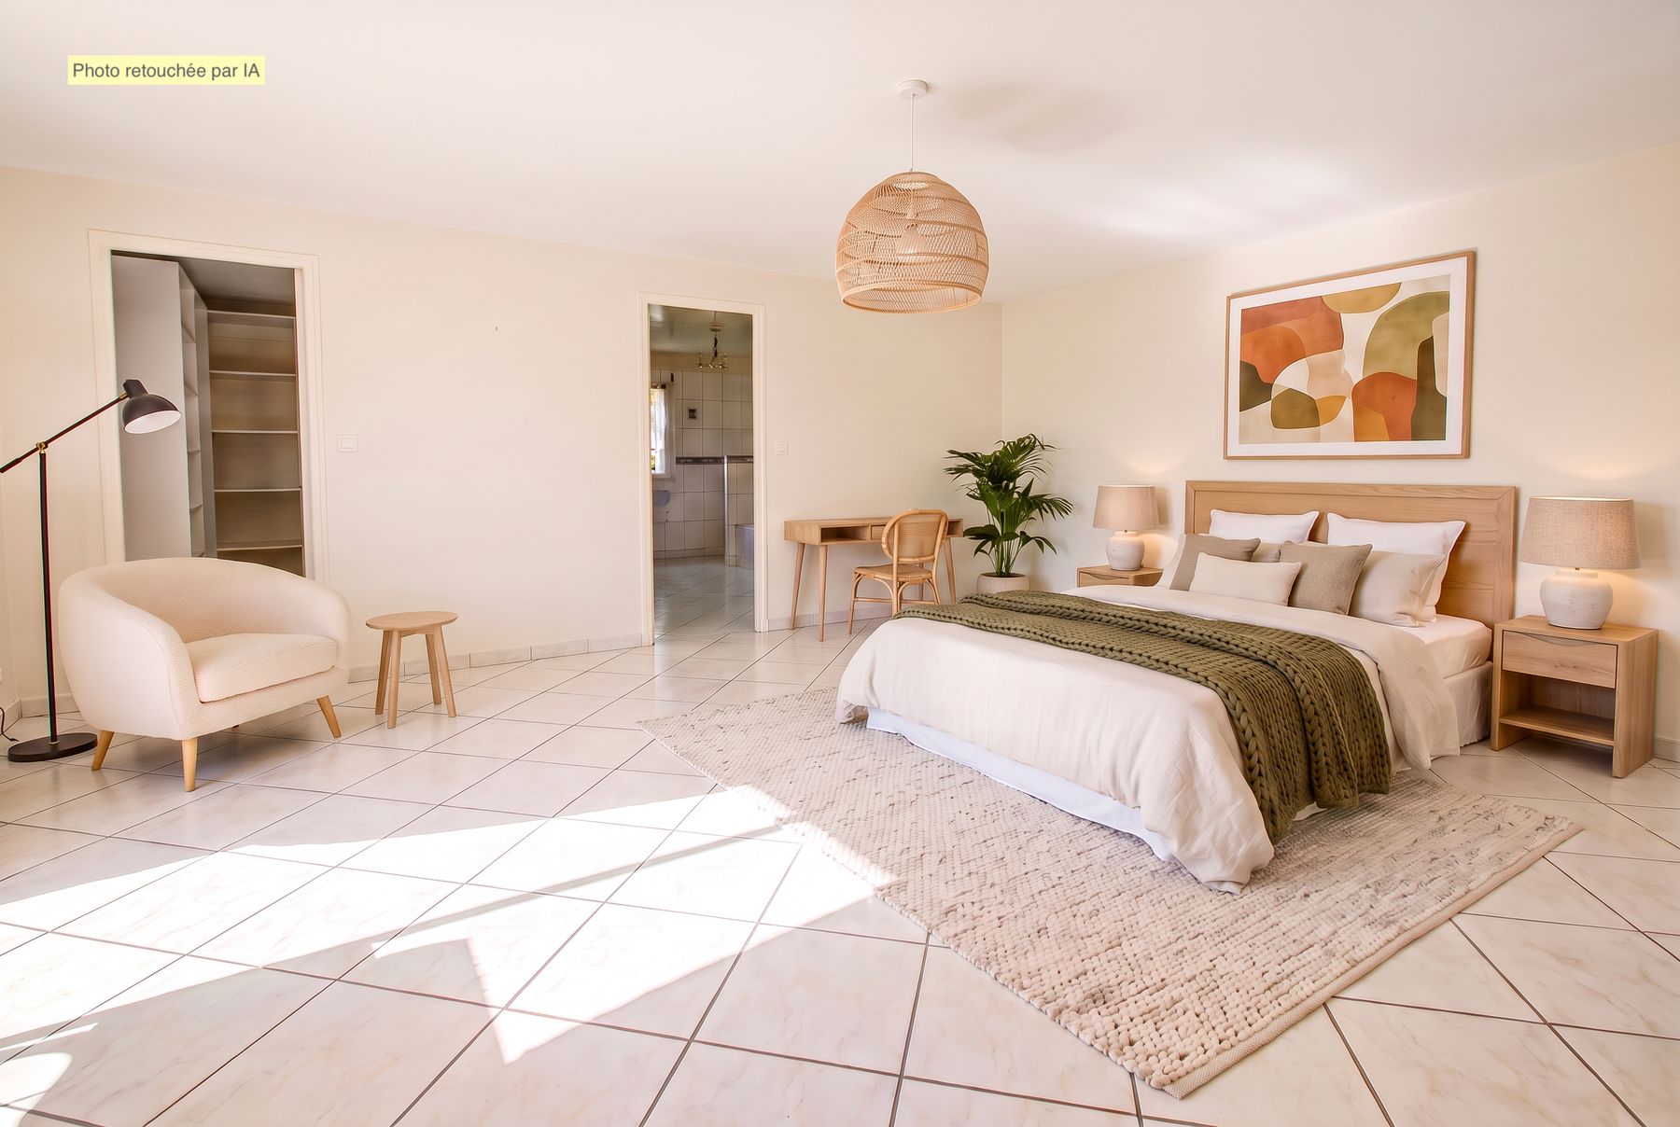
Principal bedroom
Top floor under the eaves
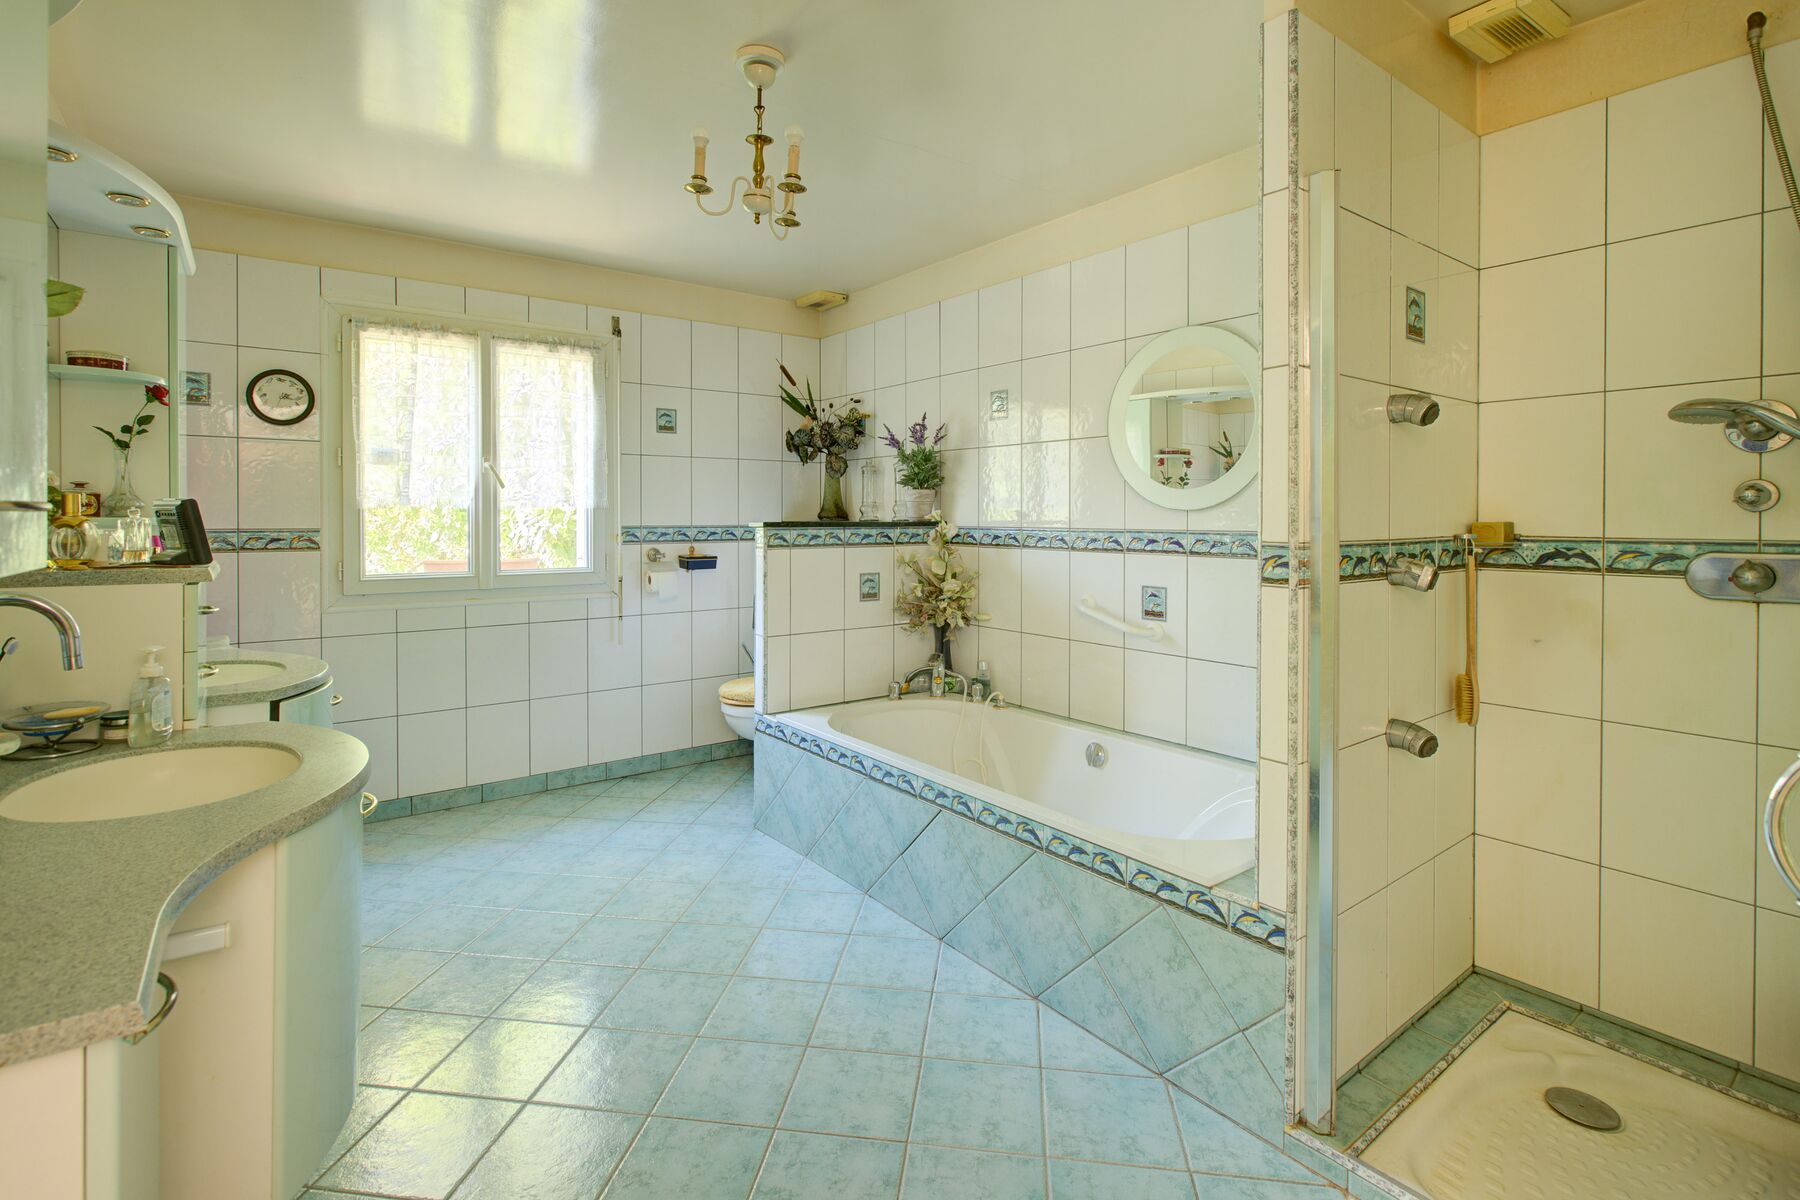
Family bathroom
Bedrooms · top floor under the eaves · bathroom
04 · The river

The Dordogne, just past the garden gate

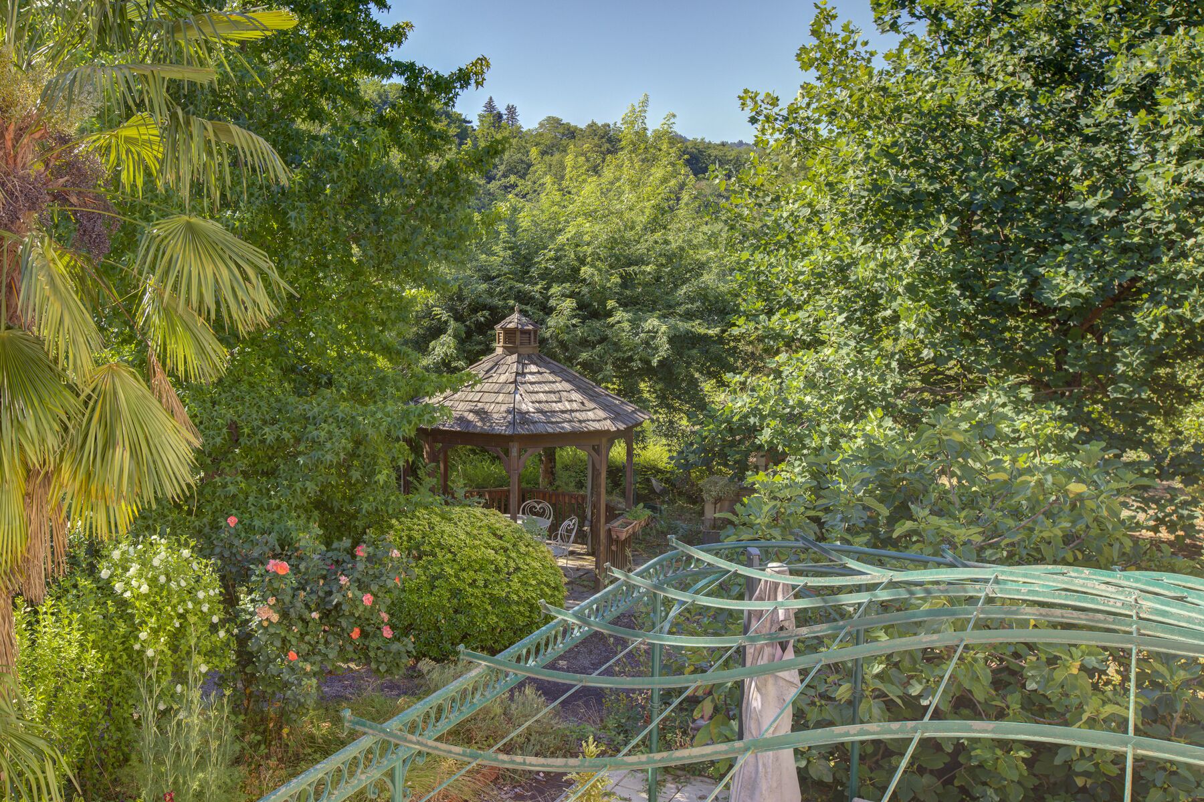
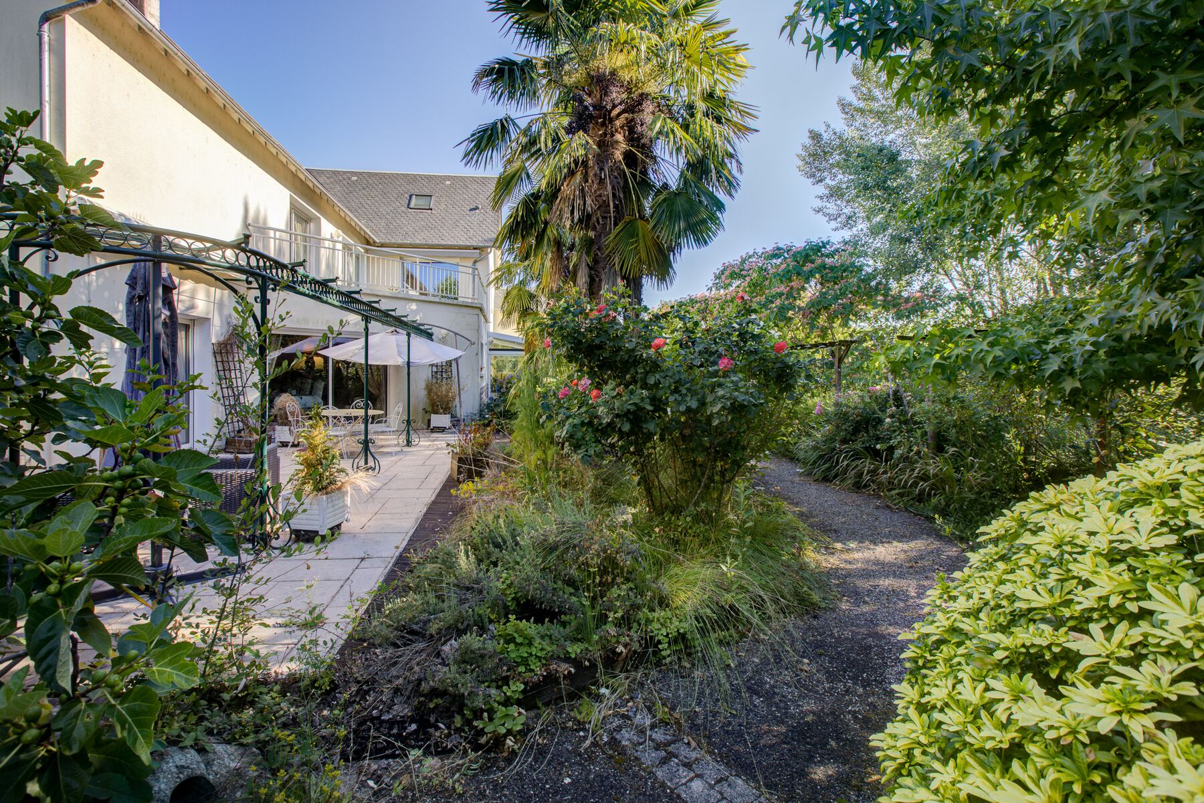
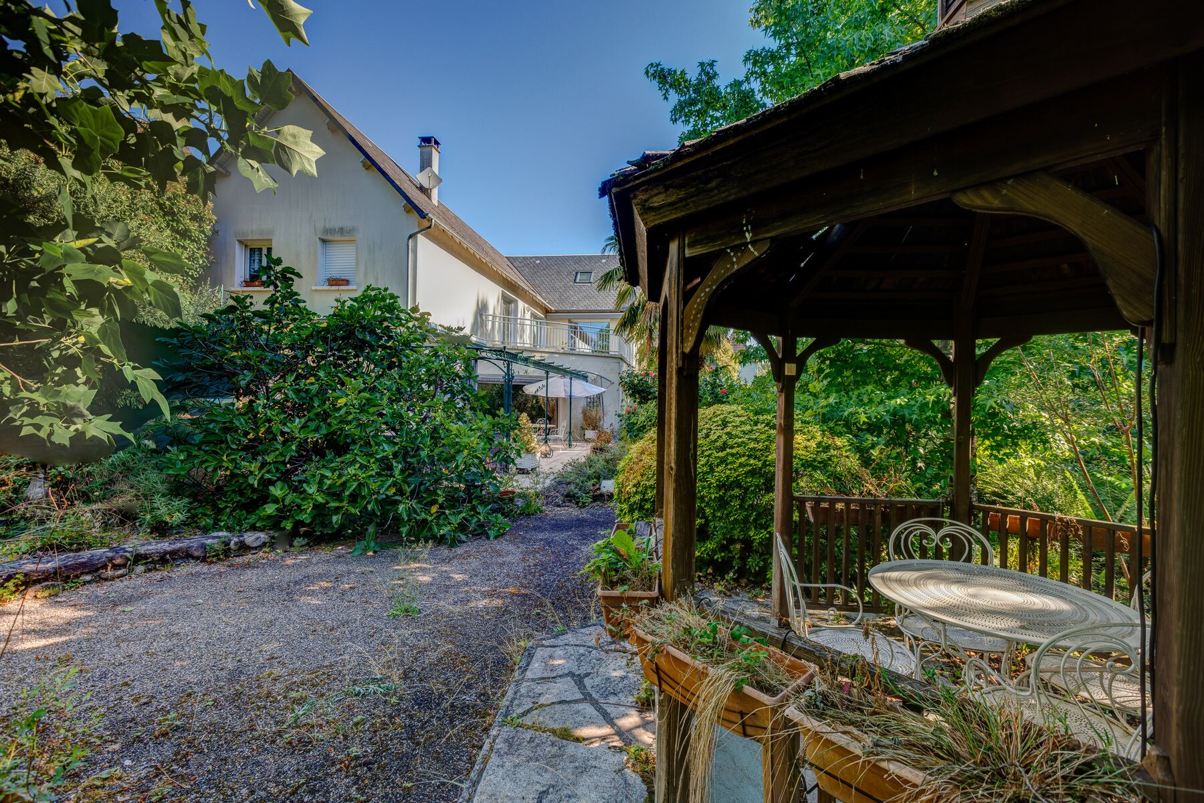
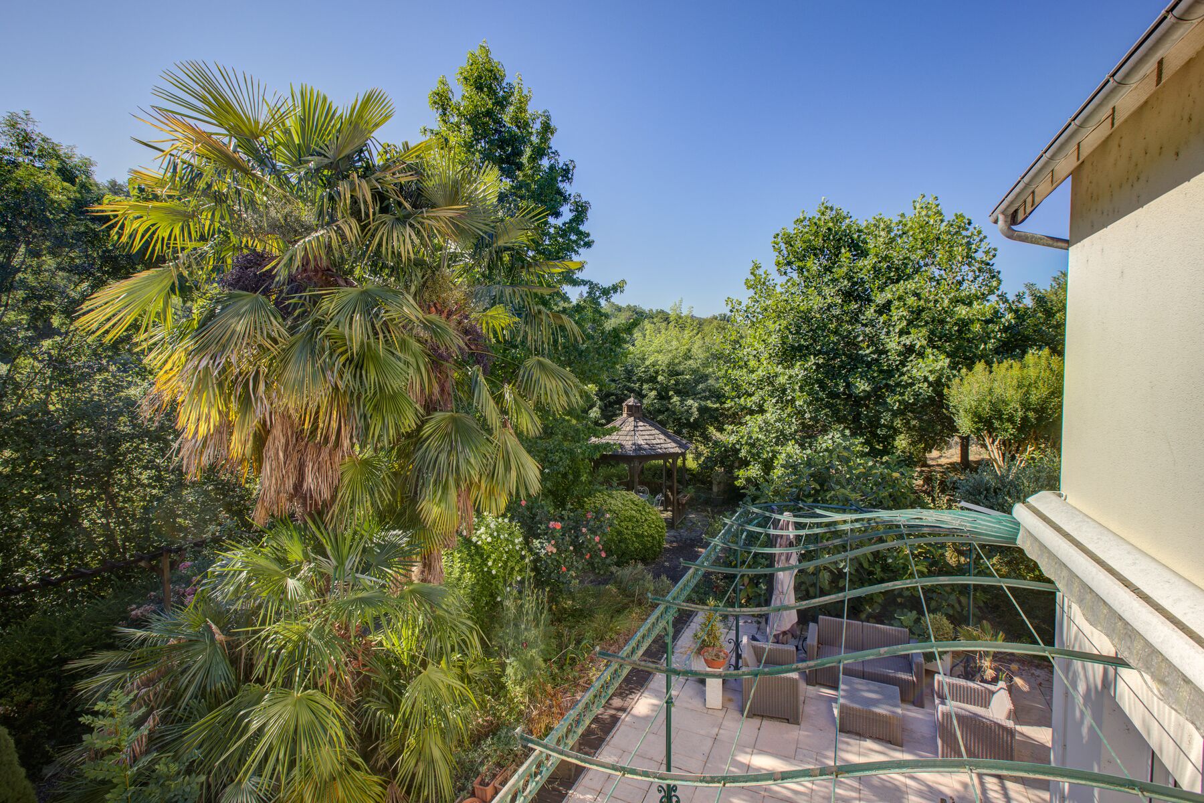
Rose-covered walks, a gazebo, palms and mature trees, and then the river. At the bottom of the grounds, a gate opens onto the Chemin des Gabariers, the footpath the town has created along the Dordogne. A few steps across it and you are at the water: fishing at dawn, canoes in summer, the sound of the river all year round.

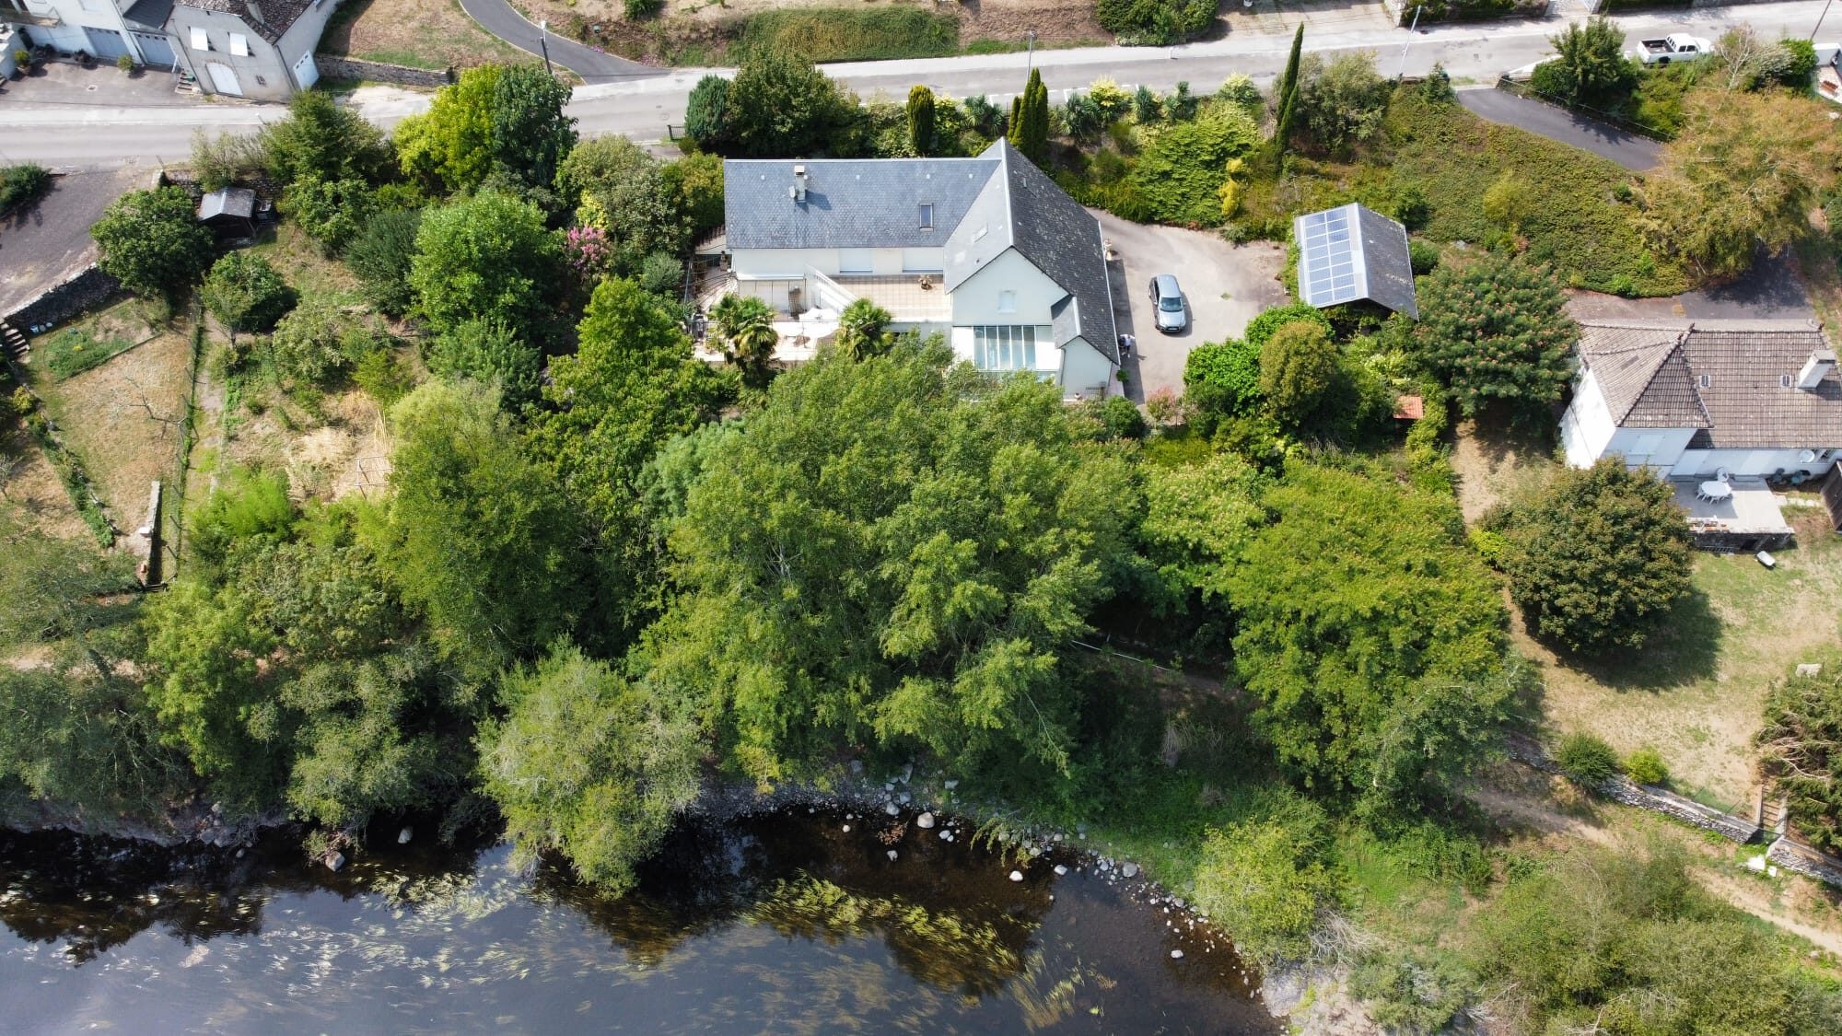
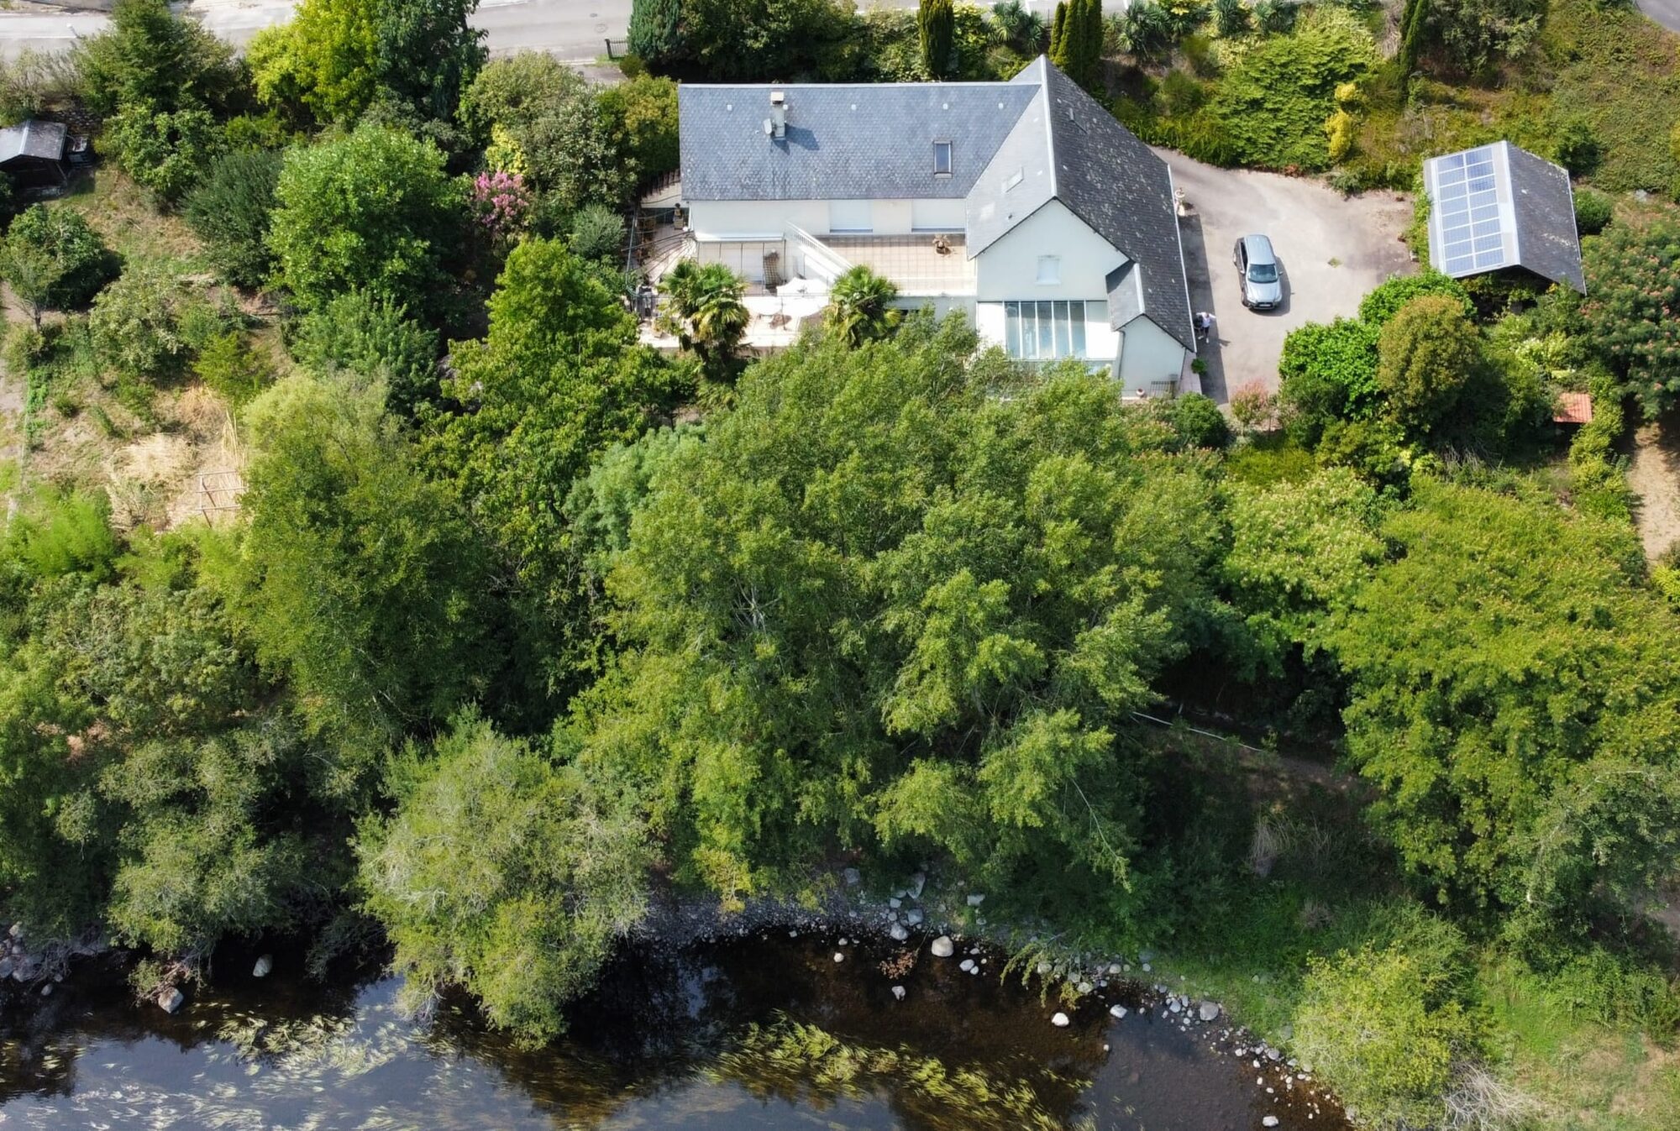
The grounds, the riverside path and the Dordogne, seen from the air
The garden gazebo
The rose walk
The rose walk · the gazebo · the paths
05 · From the air

The whole property in one frame

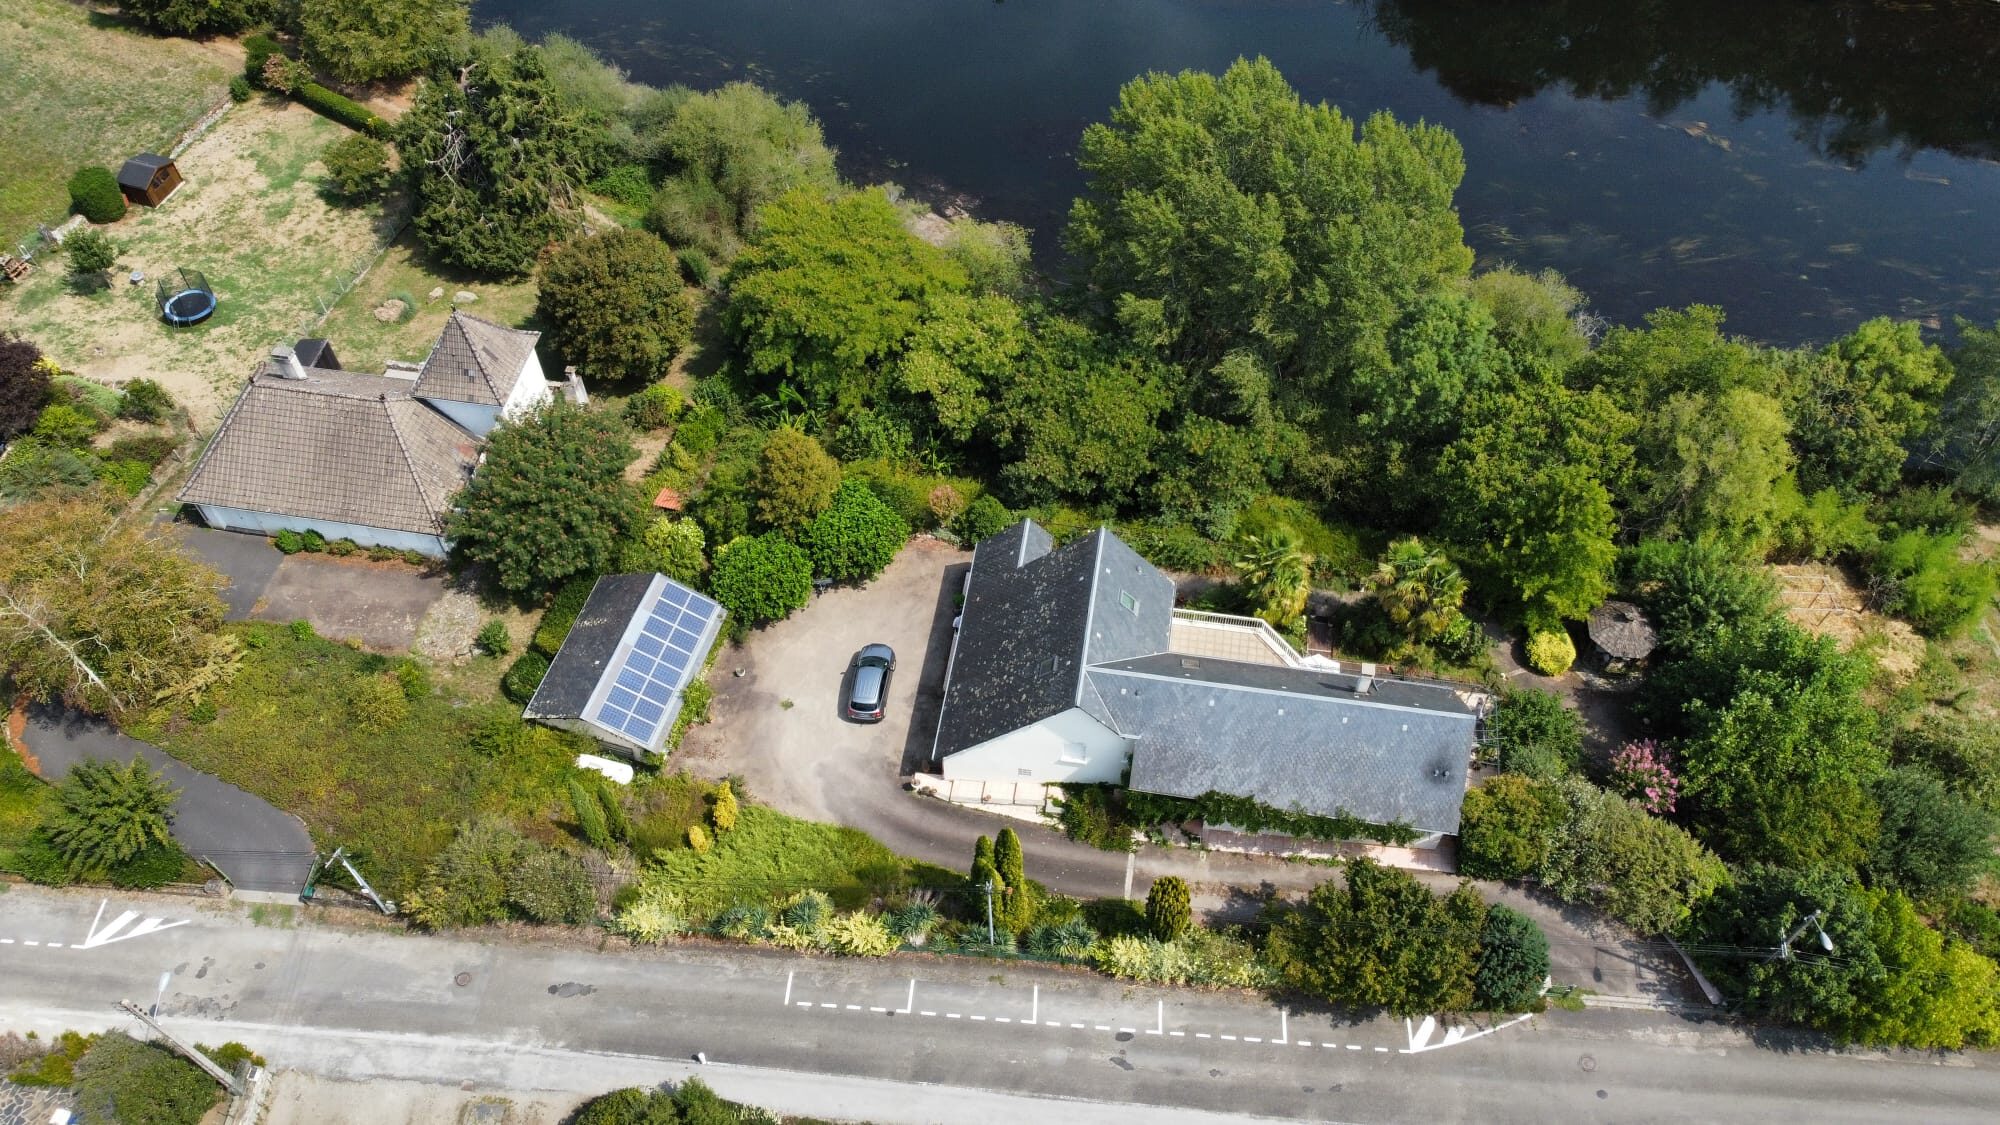
Some things only make sense from above: how the house sits alone in its own wooded plot, how the glazed roof of the pool catches the light, and how the garden runs down to the riverside path and the water just beyond.

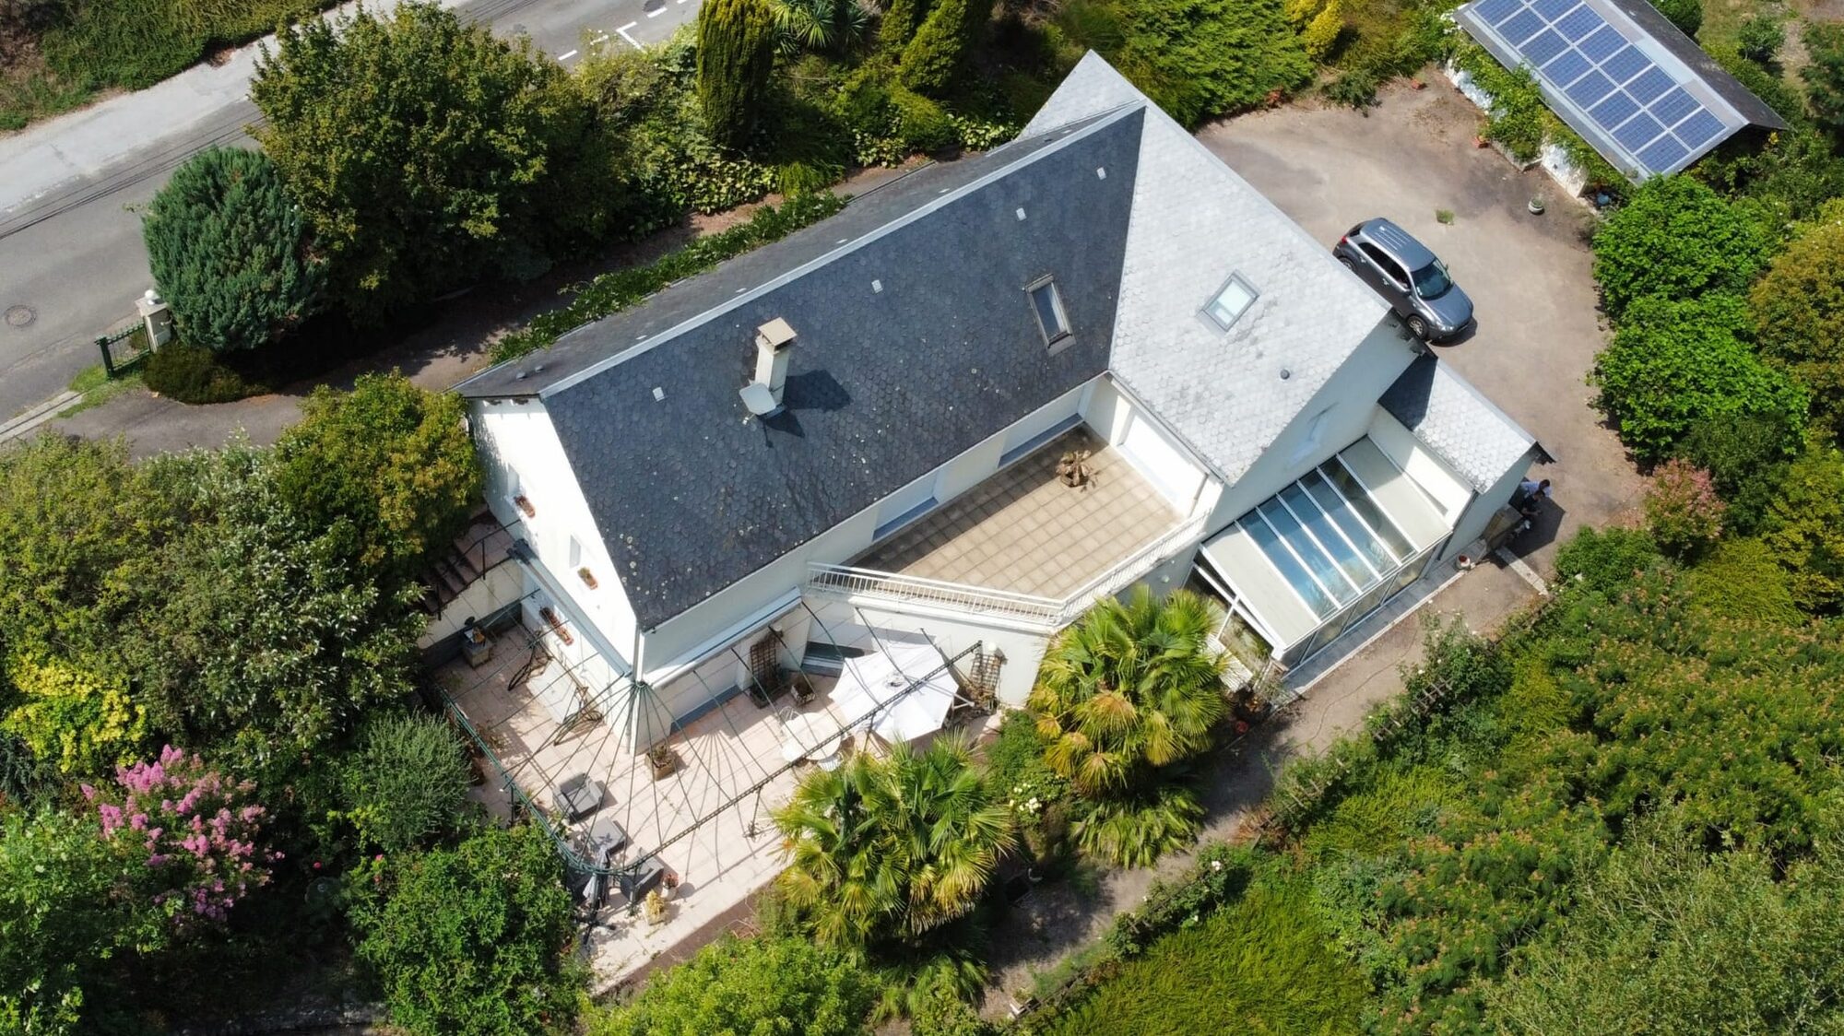
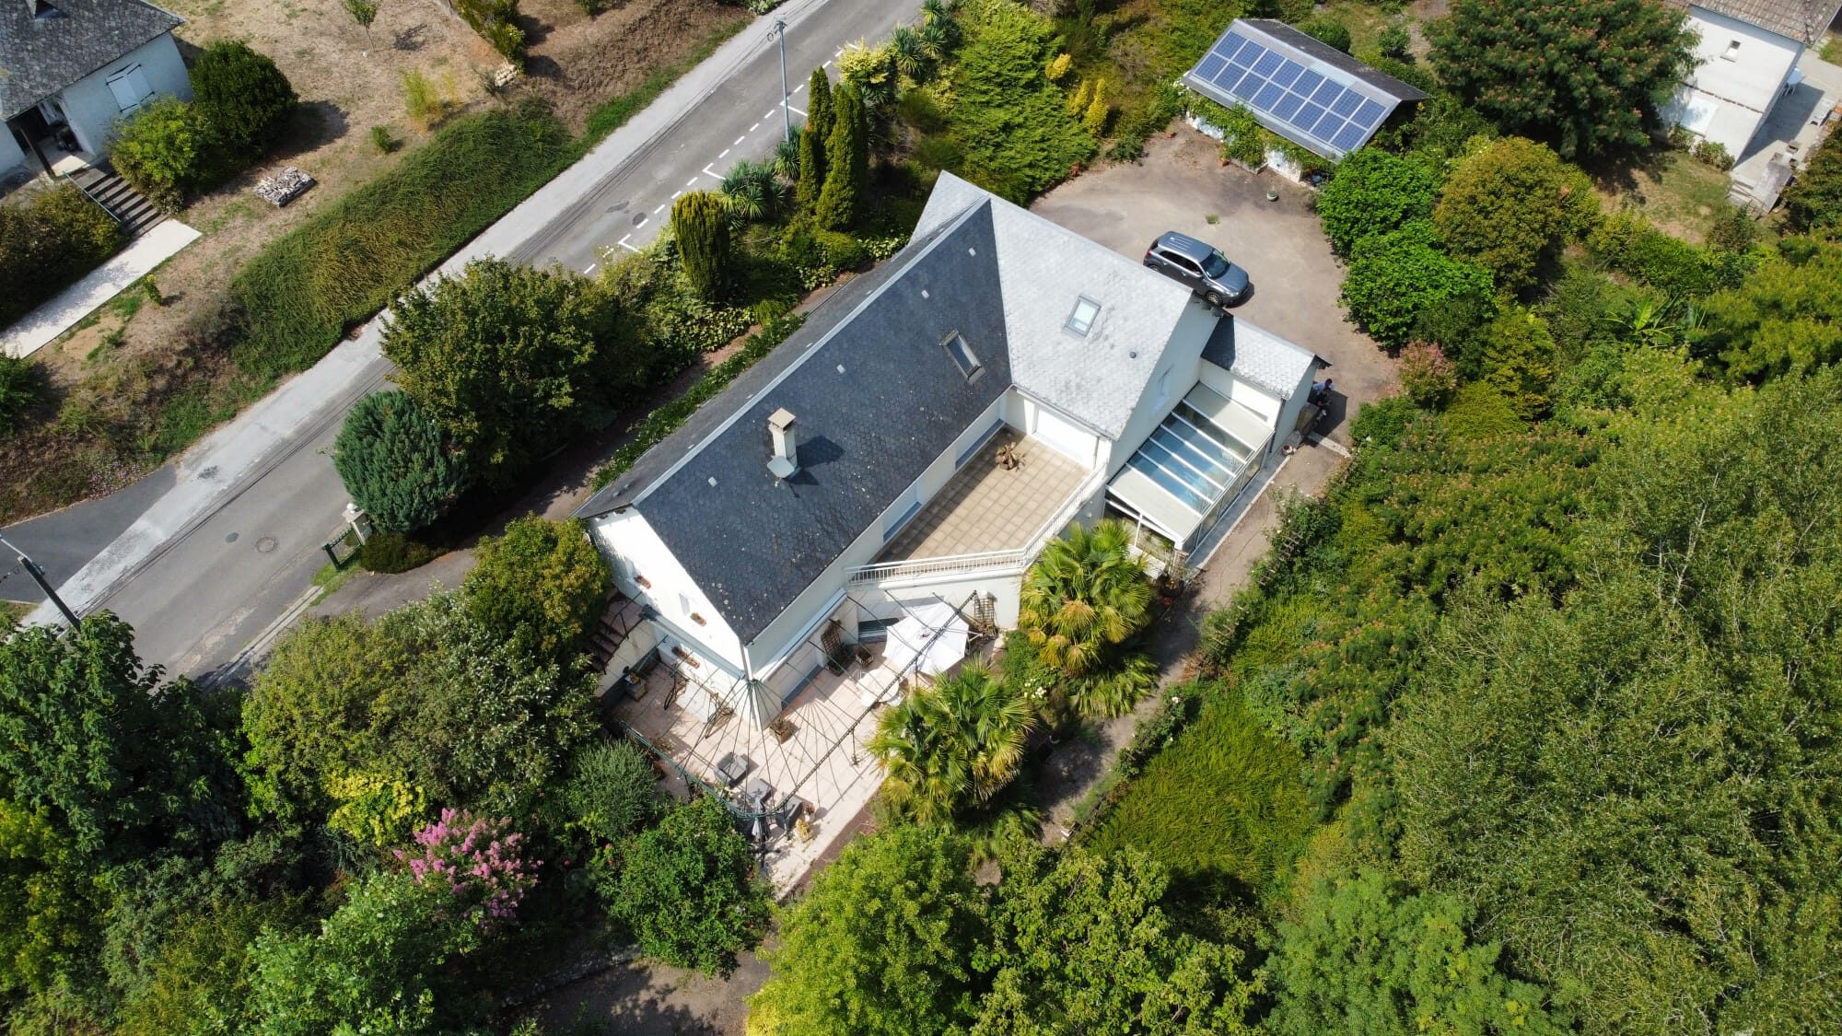
The house seen from directly above, with terrace, pool conservatory and solar panels
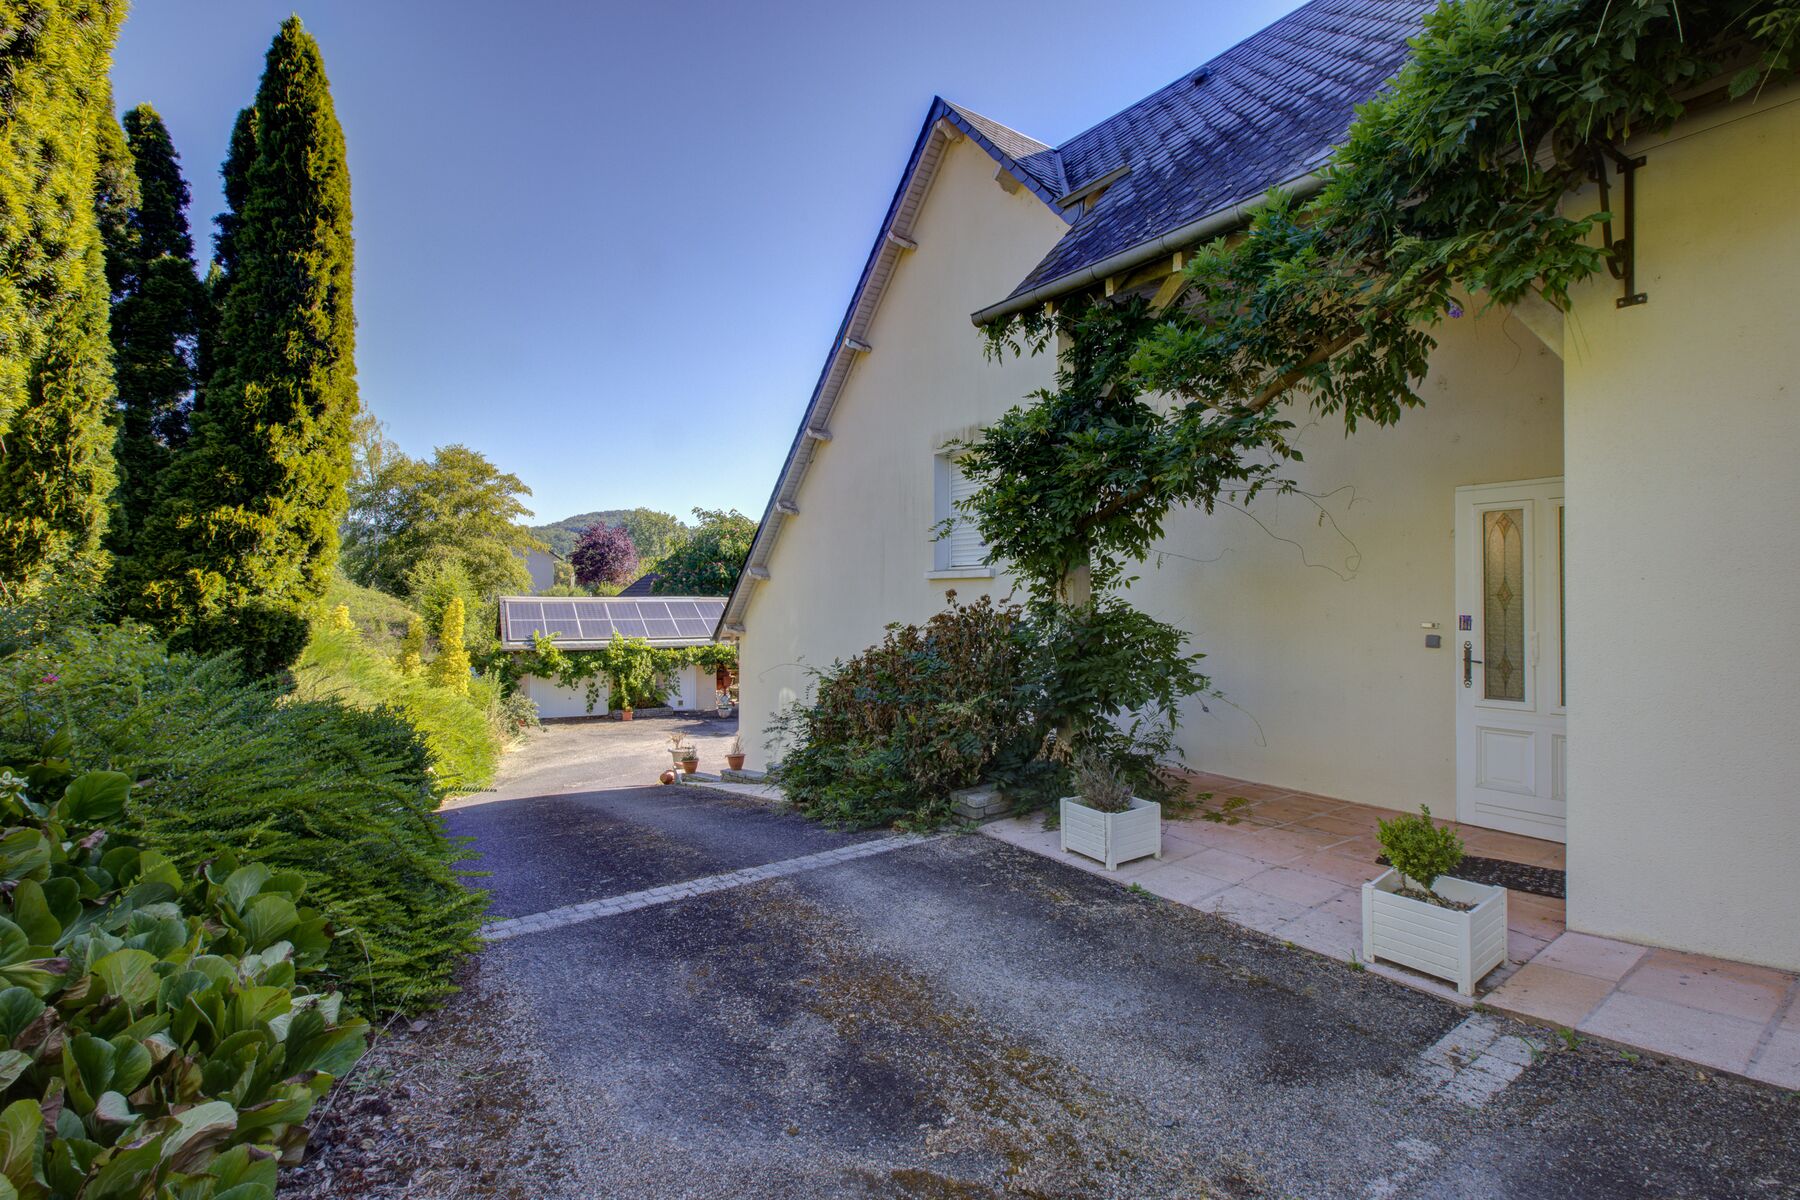
Directly overhead: the sheltered terrace, the glazed roof of the indoor pool, and the solar panels on the outbuilding
The grounds running down towards the Dordogne
House and landscaped garden, south side
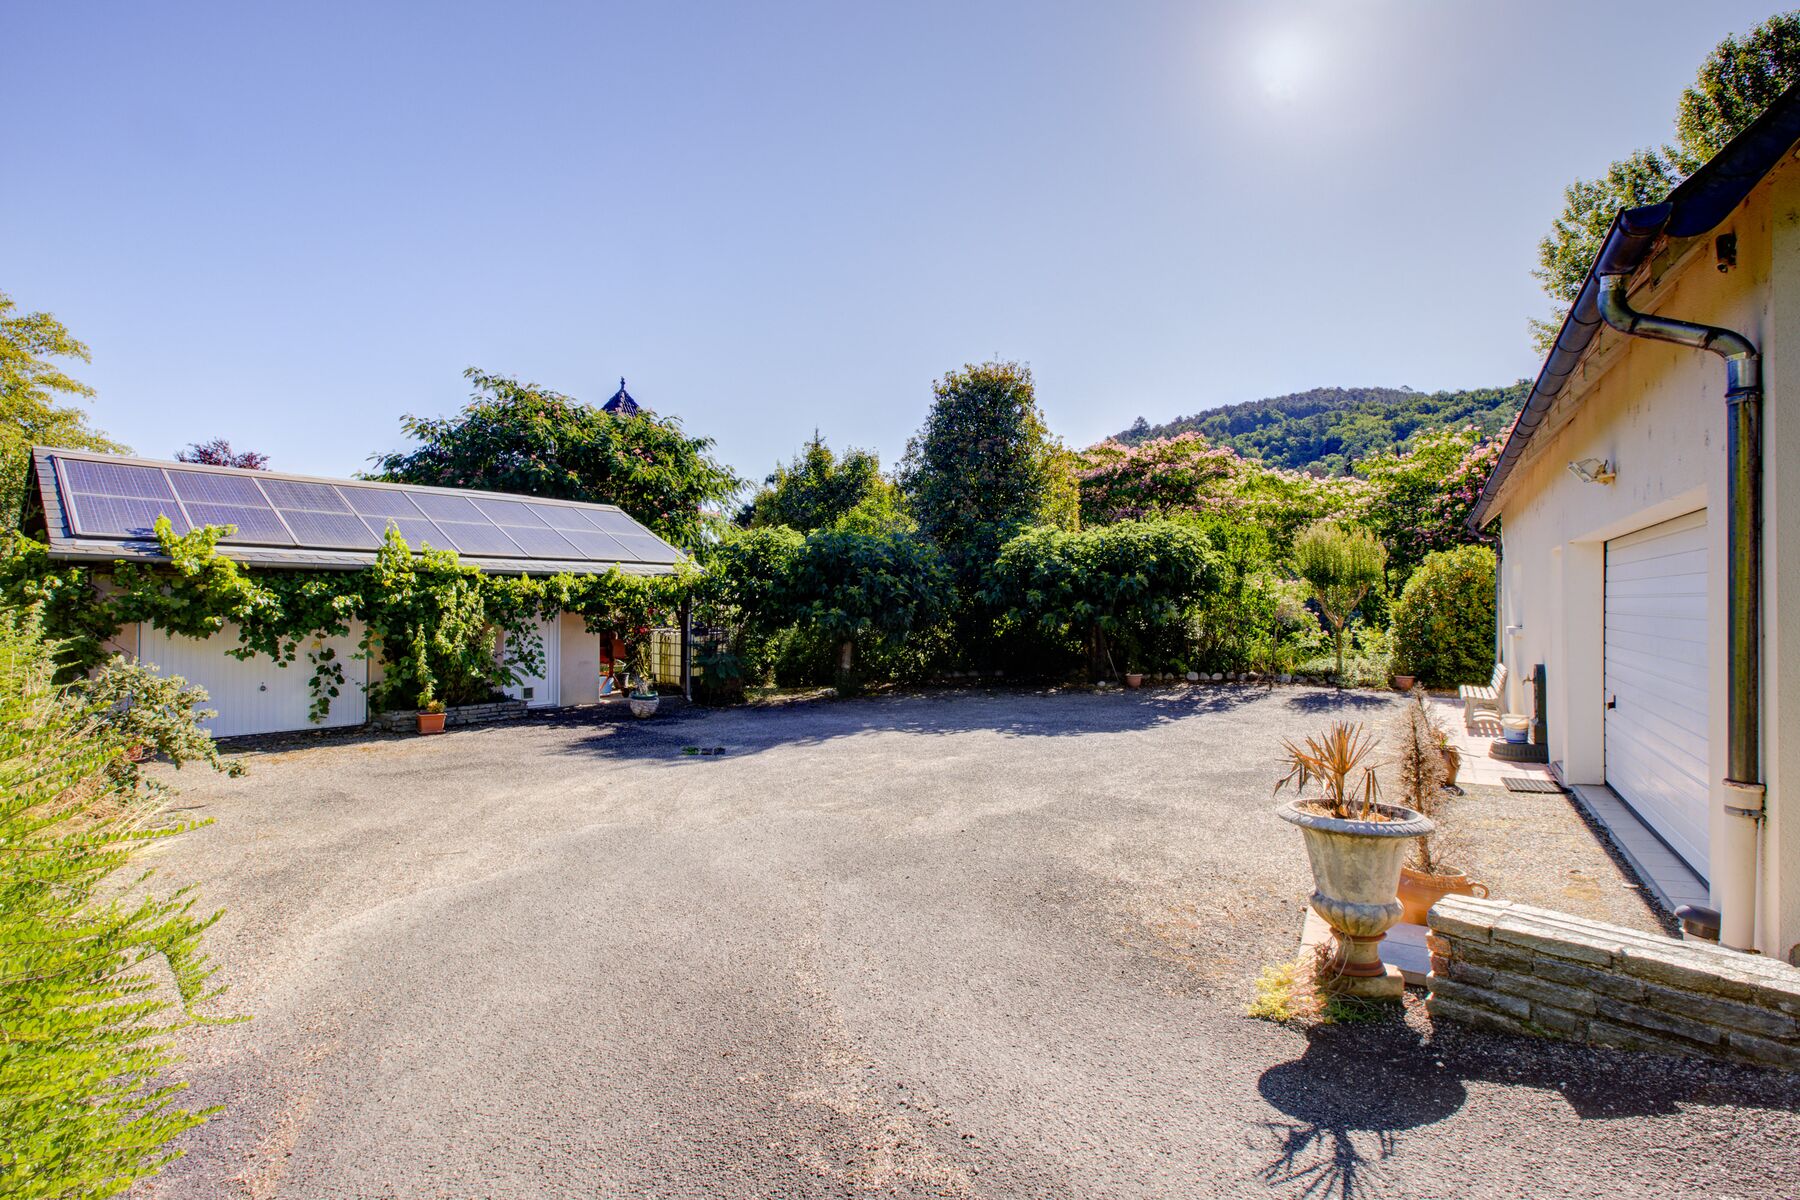
Courtyard, garages and the conservatory roof
The riverside path and the Dordogne at the foot of the garden
The wider setting: a quiet residential bank of the valley

2,226 m², in one piece

A single landscaped and fenced plot, wooded and private, with no through traffic, screened by bamboo along the bottom of the garden.

A gate onto the river

Your own gate opens onto the Chemin des Gabariers, a public riverside footpath. No road and no cars: cross the path and you are at the water's edge.

Five minutes from the quays

For all that greenery, the market, the bakery and the riverside restaurants are about five hundred metres away on foot.

The Property

Practical, equipped, documented

Built in 1995 and impeccably maintained, the house pairs its charm with sober engineering: solar income, rainwater storage, fibre internet, and a full diagnostics file completed in July 2026.

D
Energy - DPE
242 kWh/m²/year
C
Climate - GES
24 kg CO₂/m²/year
Living space
250.29 m² (DPE reference) · 7 rooms over 3 levels
Grounds
2,226 m², landscaped and fenced · garden gate onto the public riverside path (Chemin des Gabariers) and the Dordogne
Sleeping
4 bedrooms · 3 bath/shower rooms · office · dressing room
Indoor pool
Under a glazed conservatory, usable all year
Heating
Gas condensing boiler · wood-burning insert · electric radiant floors
Energy
Solar panels (≈ €1,000 income/year) · 5,000 L rainwater tanks
Comfort
Centralised electric shutters · videophone · fibre · stairlift
Annexes
Two garages (3+ cars) · lean-to · garden shed · gazebo
Potential
Convertible attic · part of the solid-wood furniture may be included
Diagnostics
DDT of 02/07/2026 · no asbestos · gas: no anomalies · DPE valid to 2036
Virtual staging

Imagine it yours

Every house carries the life of its owners. To help you picture your own, we have emptied and refurnished some of the rooms digitally.

Please note: these images have been edited with artificial intelligence. The layout, windows and volumes are those of the house; the furniture, decoration and in some rooms the wall colours are digital suggestions, and none of the furniture shown is included in the sale. Tap See it today on any image to see the real photograph.
Living room, around the fireplace, virtually staged Living room, around the fireplace, as it is today AI virtual staging
Living room, around the fireplaceThe same double living room, with the current furniture replaced by a lighter, contemporary scheme.
Dining area, open to the kitchen bar, virtually staged Dining area, open to the kitchen bar, as it is today AI virtual staging
Dining area, open to the kitchen barRoom for a table of eight, steps from the terrace. The real photograph is taken from a slightly different angle.
The fitted kitchen, cleared, virtually staged The fitted kitchen, cleared, as it is today AI virtual staging
The fitted kitchen, clearedWorktops cleared of everyday objects to show the full length of the solid-wood units.
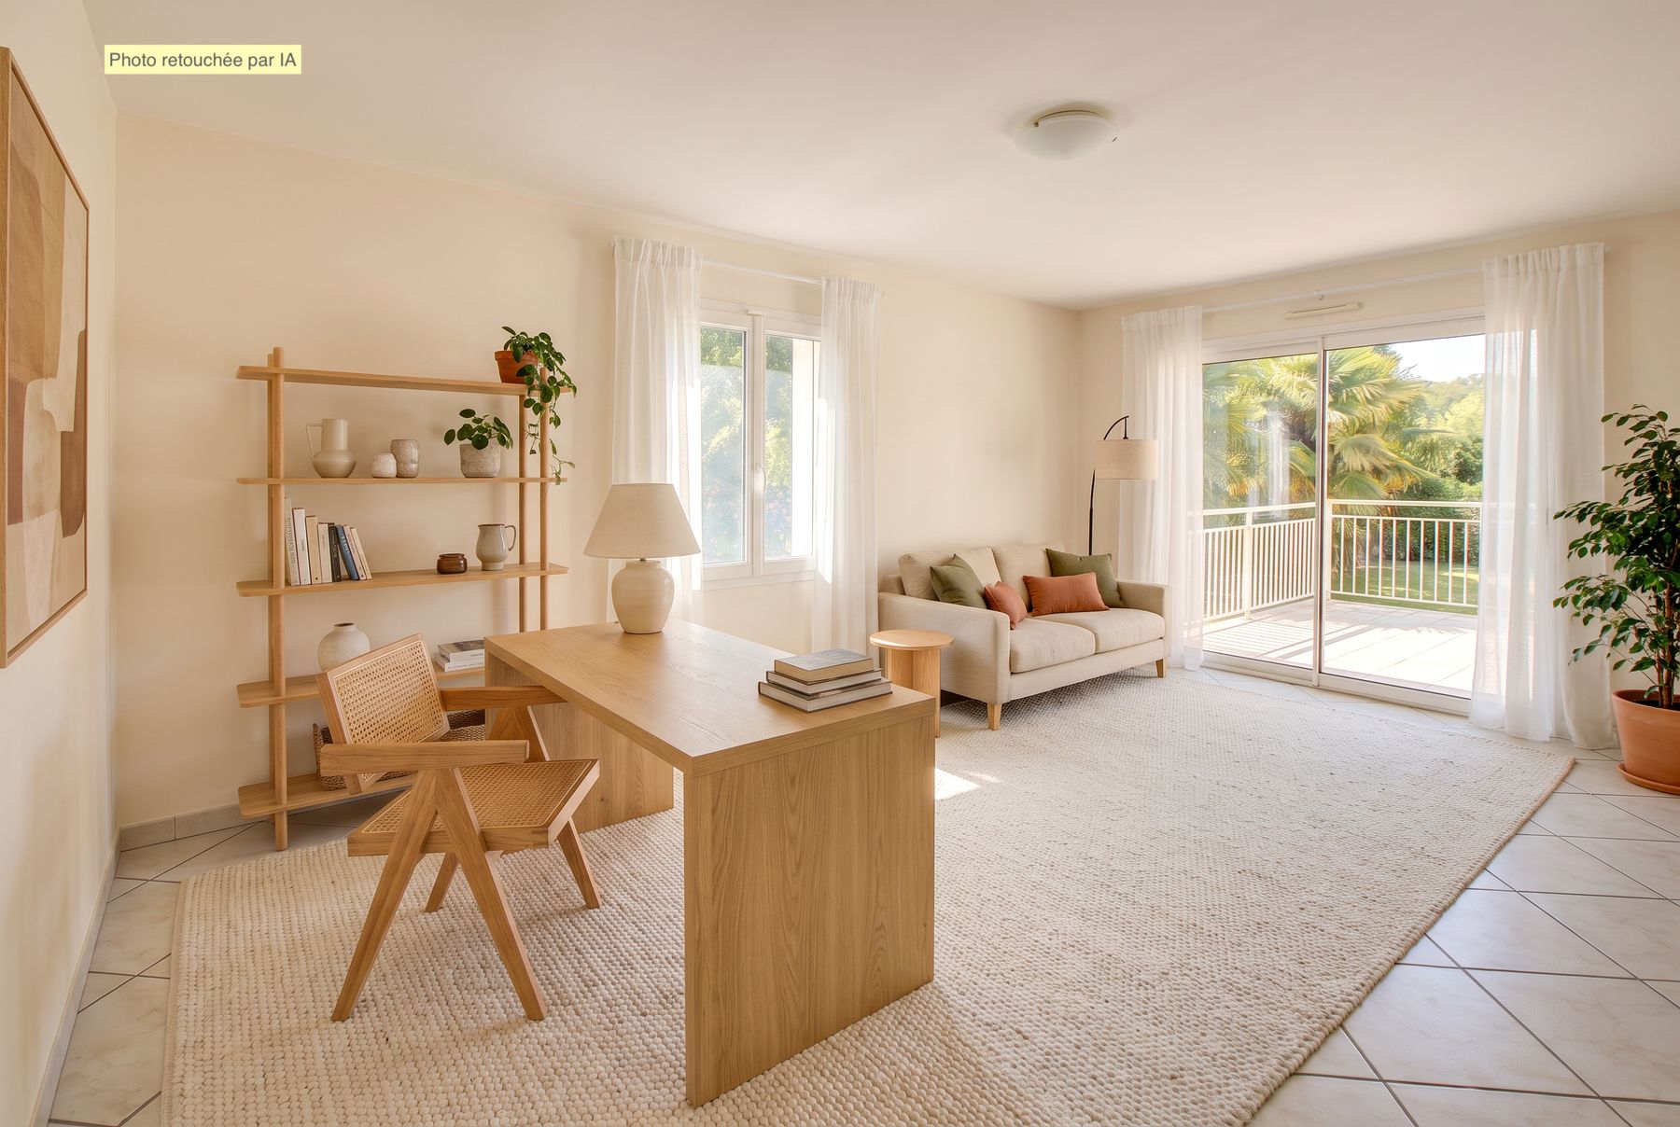
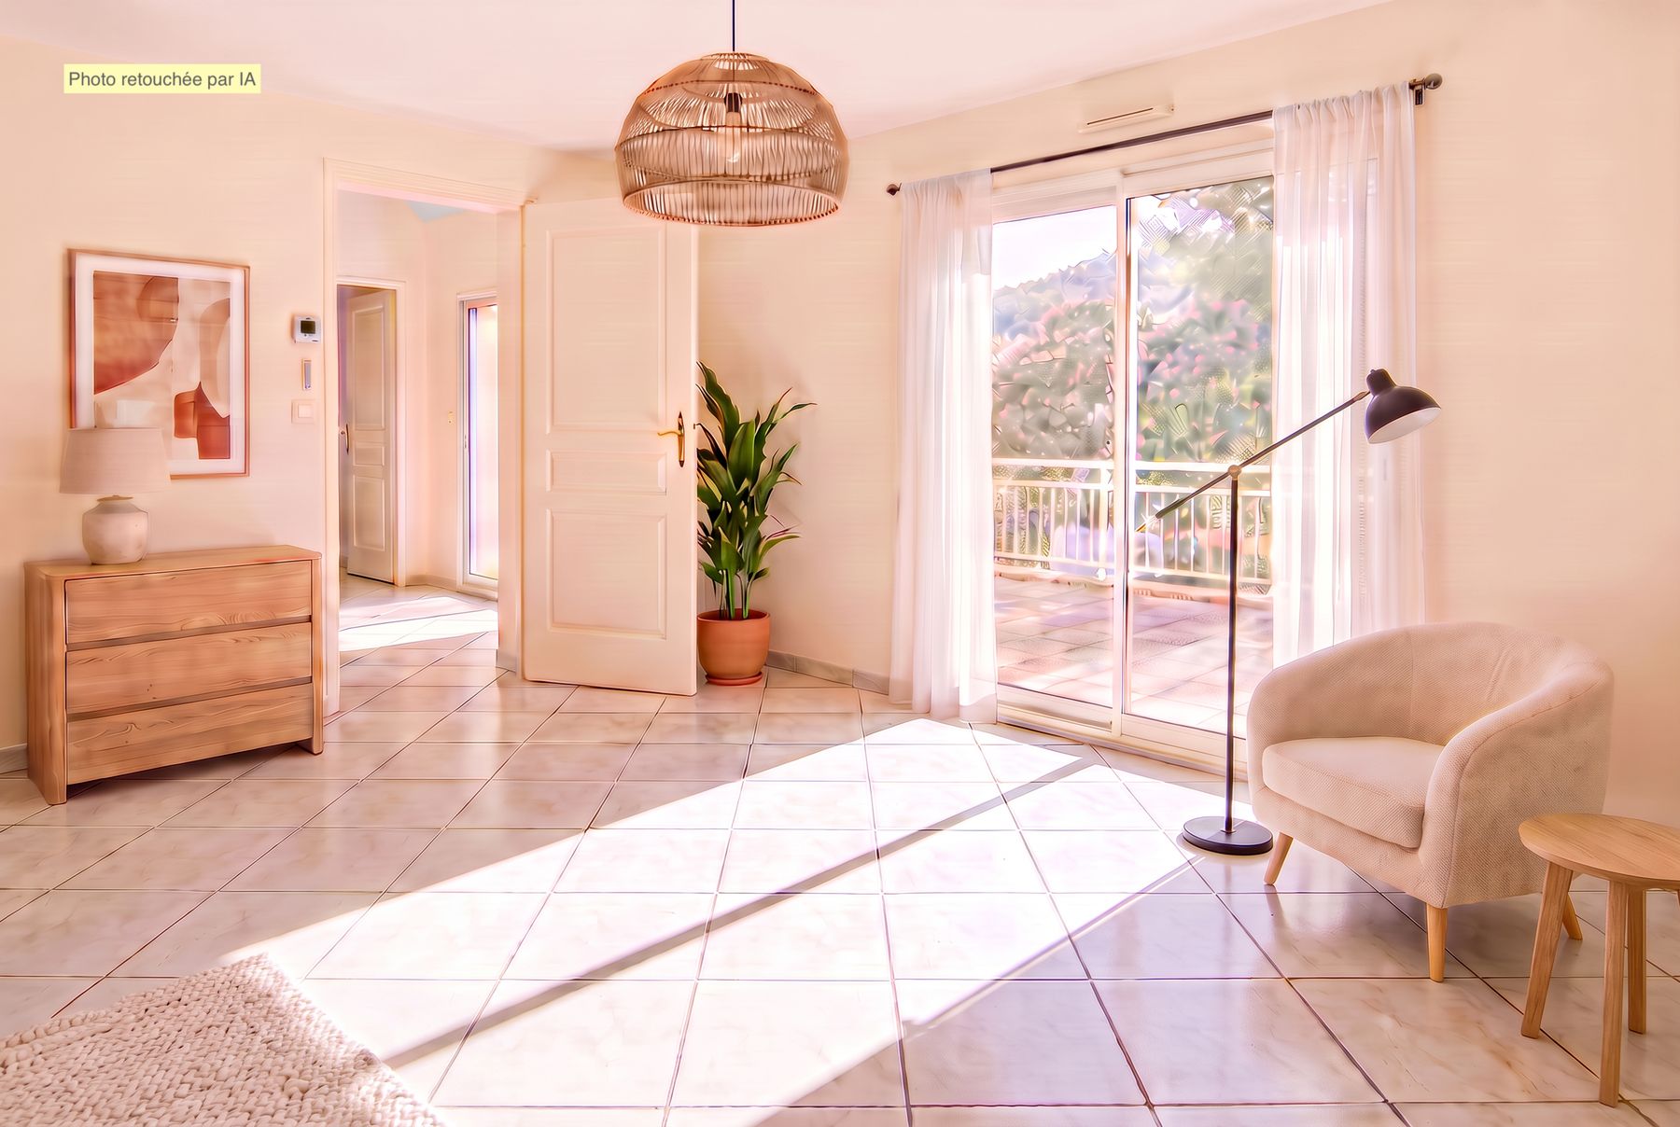
Games room, imagined as a study and lounge, virtually staged Games room, imagined as a study and lounge, as it is today AI virtual staging
Games room, imagined as a study and loungeOne way to use a bright, double-aspect room onto the balcony. Wall colour changed digitally.
Principal bedroom, virtually staged Principal bedroom, as it is today AI virtual staging
Principal bedroomA generous room with its own dressing room. Wall colour changed digitally.
Bedroom sitting area, onto the balcony, virtually staged Bedroom sitting area, onto the balcony, as it is today AI virtual staging
Bedroom sitting area, onto the balconyWall colour and curtains changed digitally.
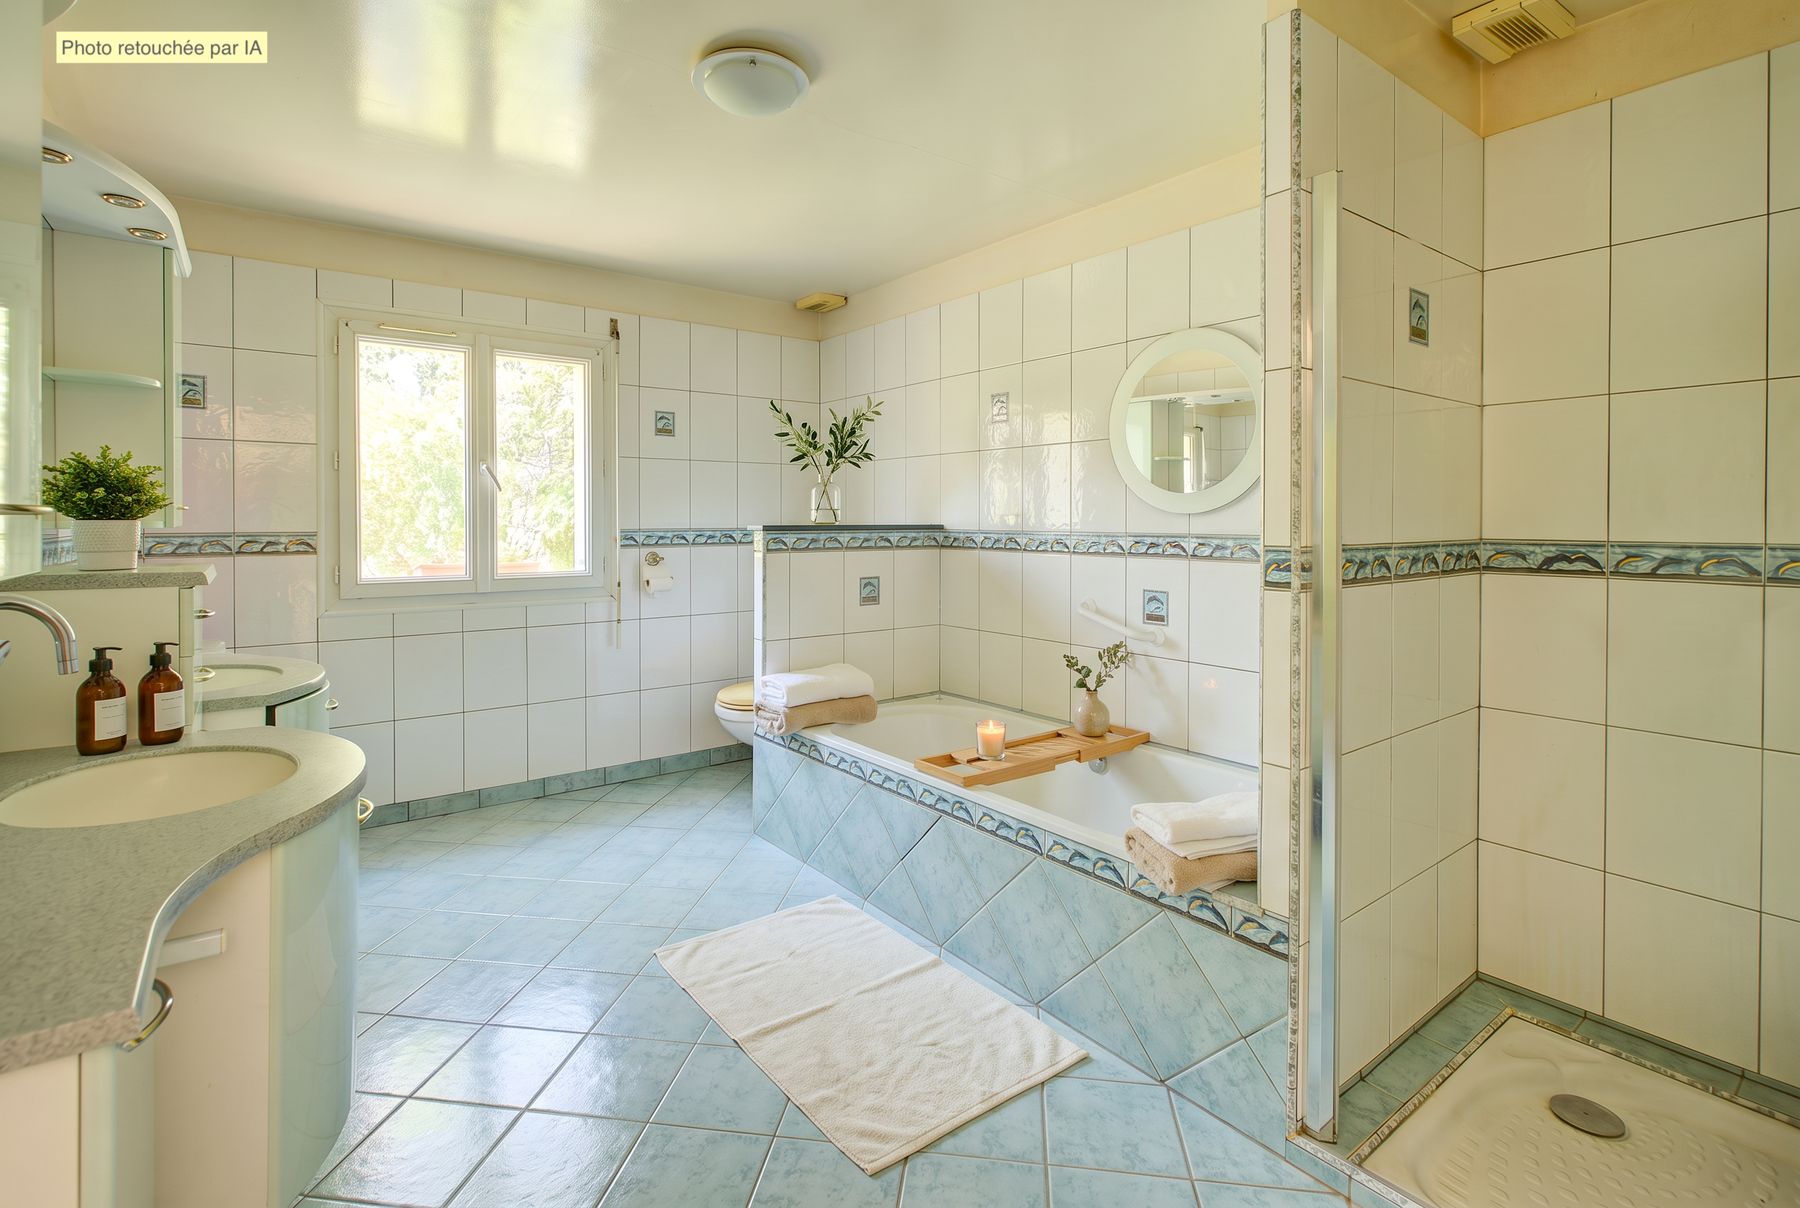
Family bathroom, virtually staged Family bathroom, as it is today AI virtual staging
Family bathroomBath and walk-in shower, cleared of personal items.
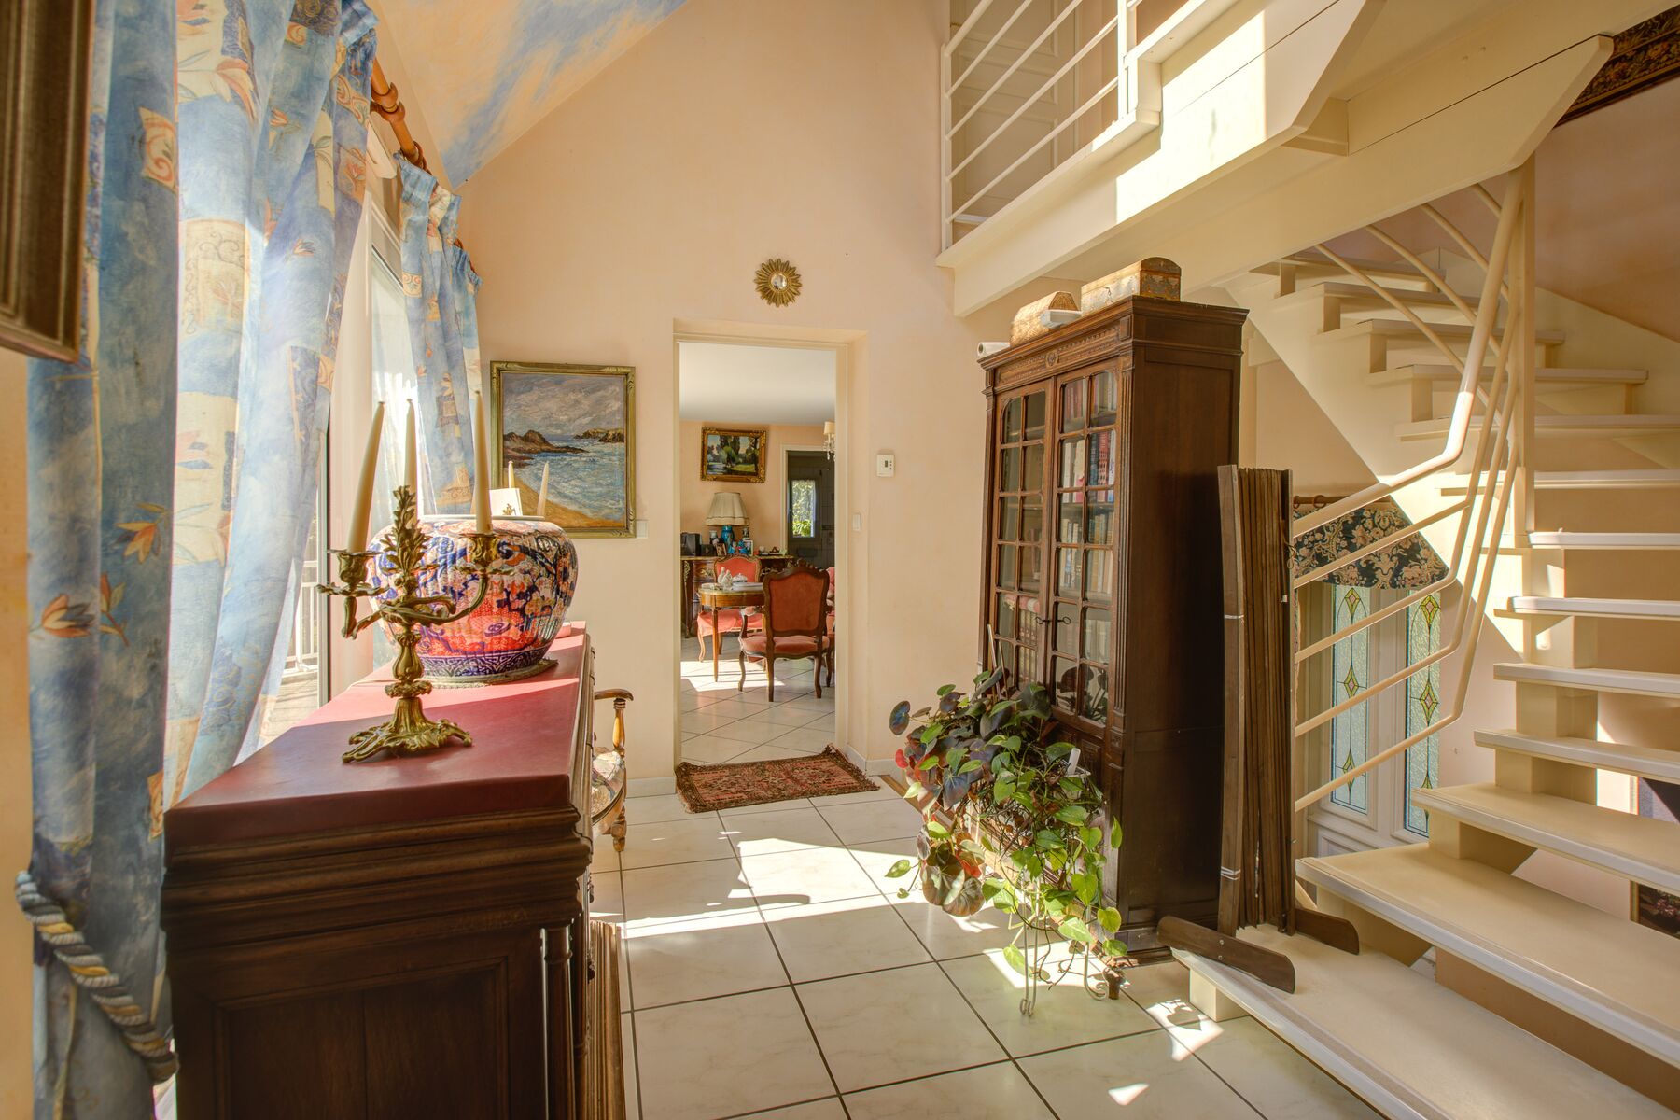
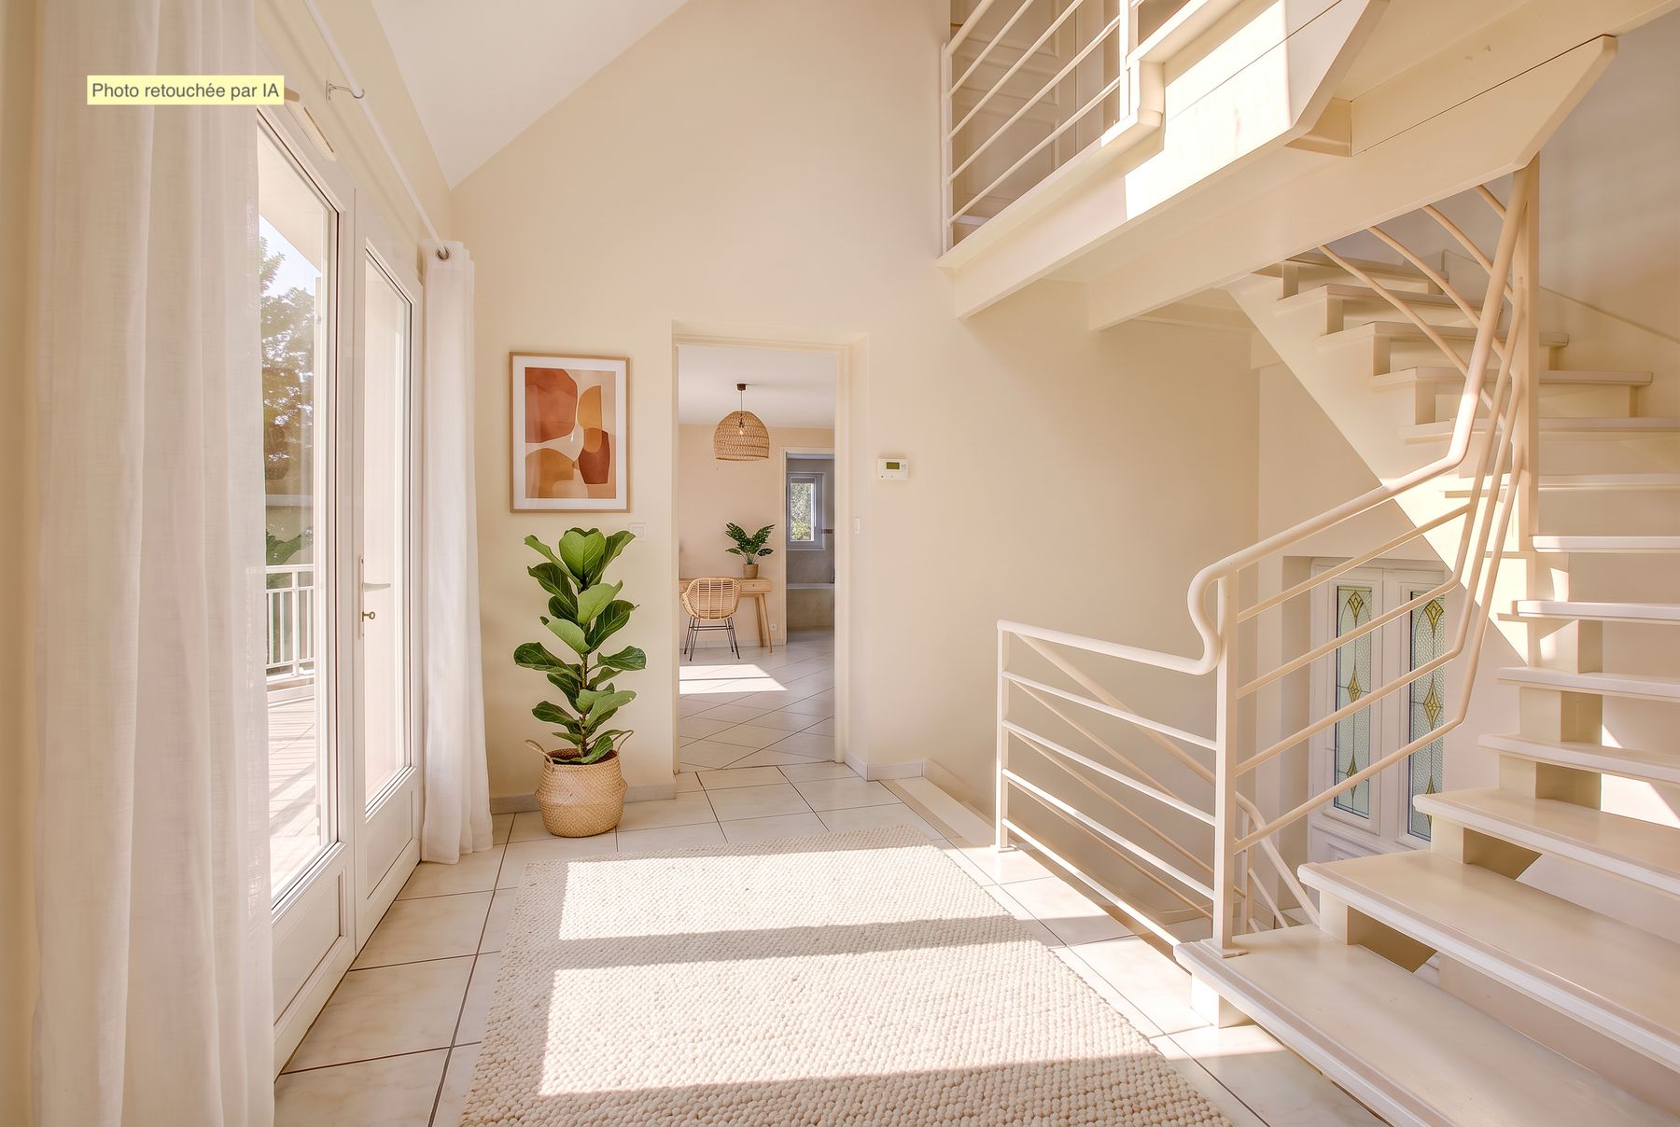
Entrance hall and staircase, virtually staged Entrance hall and staircase, as it is today AI virtual staging
Entrance hall and staircaseThe double-height hall without its furniture, to show the volume and the light.
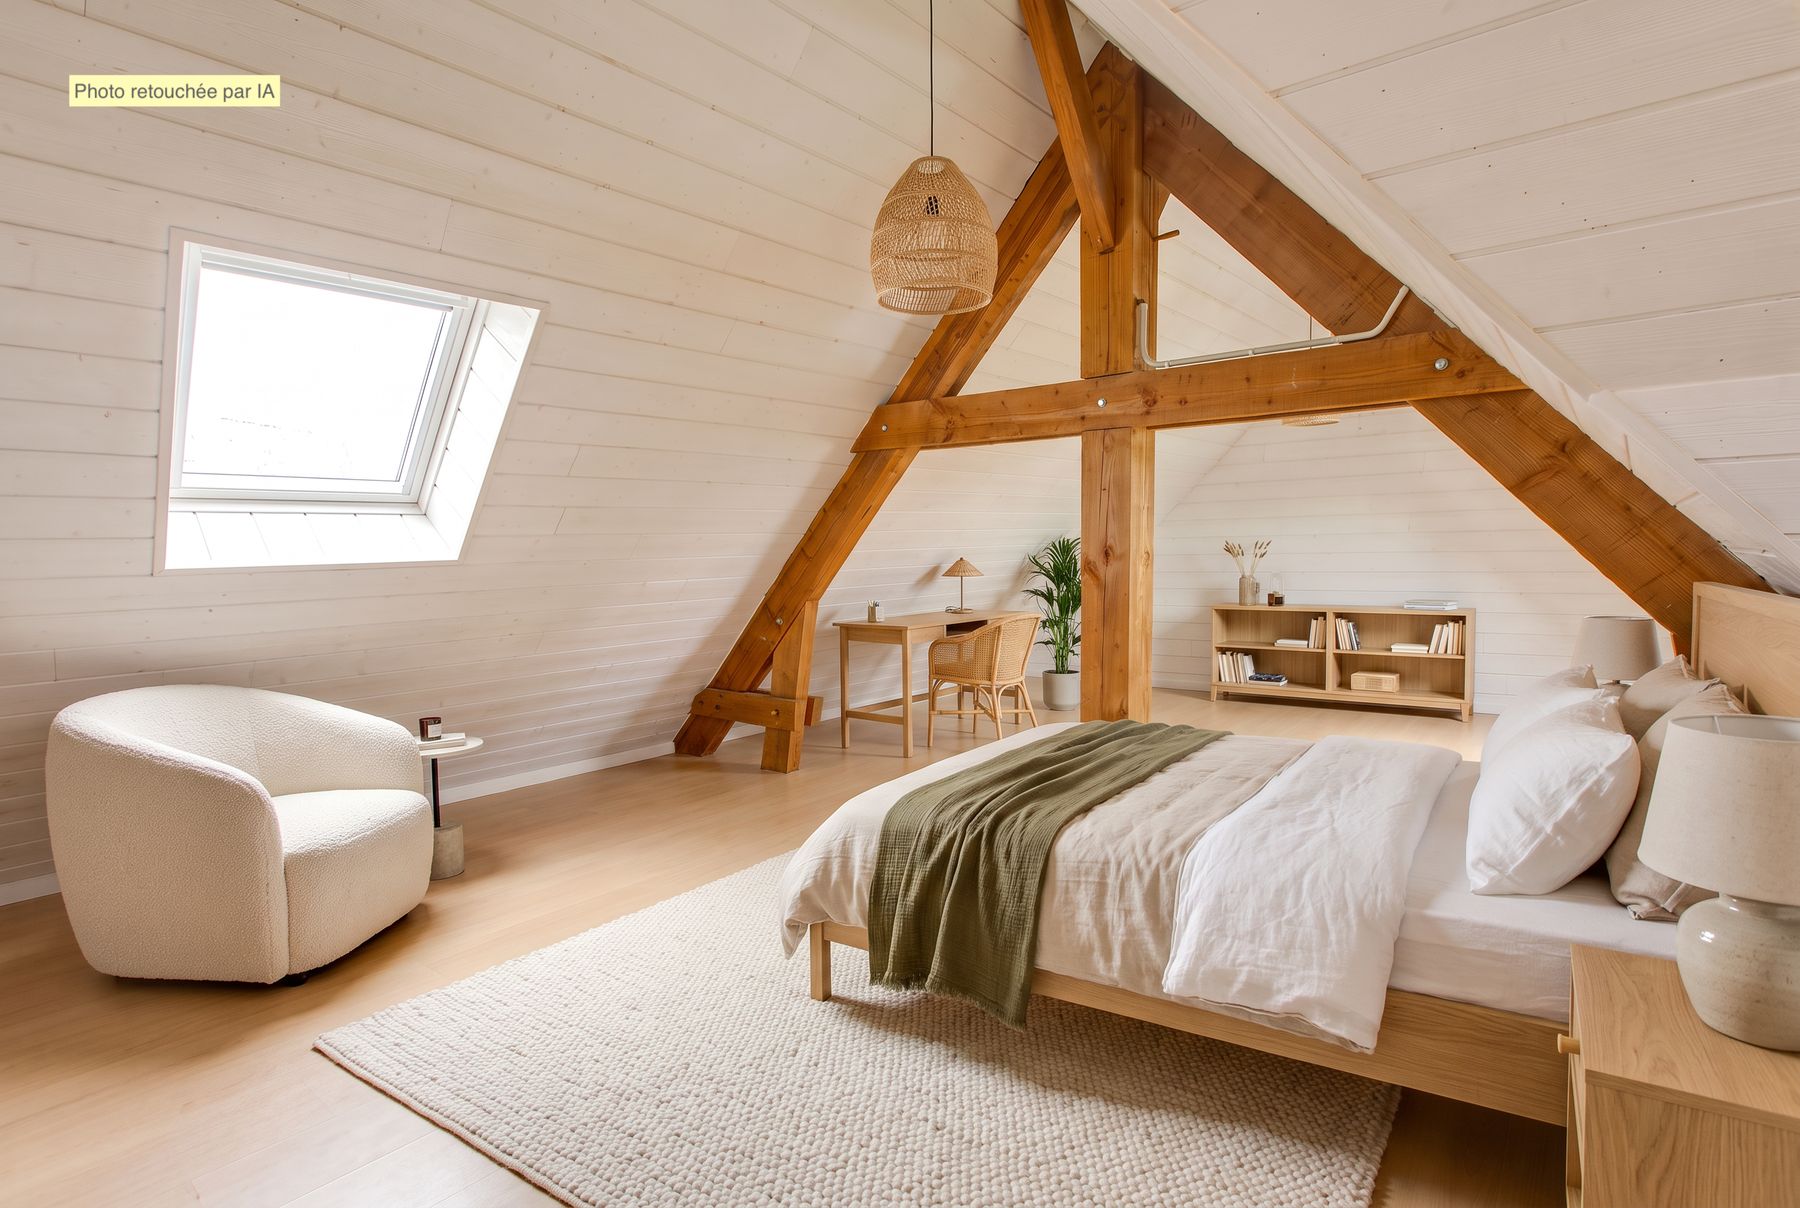
Top-floor bedroom under the exposed frame, virtually staged Top-floor bedroom under the exposed frame, as it is today AI virtual staging
Top-floor bedroom under the exposed frameThe room as a calm guest suite. Furniture and floor finish are digital suggestions.
Attic: one idea for the space, virtually staged Attic: one idea for the space, as it is today AI virtual staging
Attic: one idea for the spaceToday this is attic storage. The lounge shown is a projection of what a conversion could look like and would require works.
The indoor pool, simplified, virtually staged The indoor pool, simplified, as it is today AI virtual staging
The indoor pool, simplifiedPlants and painted murals removed digitally to show the structure. The pool hall is shown as it is today in the real photograph.
The Town

Argentat, the quays and the valley

A lively market town on the upper Dordogne, Argentat is known for its quayside of stone houses, its riverside restaurants and its weekly market. From the house, everything is on foot: the bakery, the doctors, the cinema, the schools, the quays themselves are five hundred metres away.

Beaulieu-sur-Dordogne, Collonges-la-Rouge and the Tours de Merle are an easy drive; Tulle and the A89 about thirty minutes; Brive, its airport and its Paris trains, about an hour.

Town centre & riverside quays500 m
Bakery, pharmacy, doctor, bank≈ 400 m
Schools, nursery to secondary160–360 m
Tulle · A89 motorway≈ 30 min
Brive airport & rail≈ 1 h
Buying from abroad

Everything you need to know

The purchase

Can overseas buyers purchase property in France?
Yes. There is no restriction on non-residents, EU or otherwise, buying a home in France. British, Belgian, Dutch and American buyers purchase here every year. The process is the same as for a French resident, and your notaire guides you through each step in plain terms.
How does the French buying process work?
Once your offer is accepted, both parties sign a preliminary contract, the compromis de vente. As the buyer, you then have a statutory ten-day cooling-off period during which you may withdraw without penalty. A deposit of around 5 to 10% is held securely by the notaire. The sale completes with the acte authentique de vente, signed before the notaire, typically two to three months later. A single notaire can act for both sides, or you may appoint your own at no extra cost.
What are the costs on top of the price?
The agency fee is already included in the displayed price of €499,000 and is borne by the purchaser. On top of the price, allow roughly 7 to 8% for notaire's fees and transfer taxes on an established property, which your notaire calculates precisely for your file. These figures are indicative. Your notaire will confirm the exact amounts for your situation before you commit.
Can I finance the purchase, or is it cash only?
Both are common. Many international buyers pay in cash, and French banks also lend to non-residents, usually with a larger deposit. If you are buying in a currency other than the euro, a specialist currency broker can help you manage the exchange. We can point you to independent advisers, though the choice of financing and adviser remains entirely yours.
The owner is a French company (SCI). Does that affect me?
Not at all. You are buying the house itself, in the ordinary way. The fact that the current owner holds it through a French property company (an SCI, a very common structure here) does not complicate your purchase. Your notaire handles the transfer of title exactly as for any sale.

Viewing from a distance

Can I view the house without travelling first?
Yes. We offer a live viewing by video call where you choose the rooms and ask questions in real time, in English or French. Request one through the form and we respond within 24 hours.
Can you help me organise a trip to see it?
Gladly. We can suggest flights and places to stay, group your visit with everything else you may want to see nearby, and be with you throughout. Many buyers make one well-planned trip after a video viewing has already confirmed their interest.

Getting here & living here

How do I reach Argentat from abroad?
Brive-Vallée de la Dordogne airport is about an hour away, with flights to Paris and seasonal links. Bergerac and Limoges airports, both within roughly two hours, offer direct seasonal flights to the UK and the Netherlands. Brive also has direct trains to Paris.
Is Argentat alive all year, or only in summer?
It is a genuine year-round town, not a summer-only resort. Shops, restaurants along the quays, a weekly market, doctors, a pharmacy, banks, a cinema and schools all operate through the winter, and everything is within walking distance of the house.
What about healthcare and schools?
General practitioners, specialists and a pharmacy are a few hundred metres away, with the nearest hospital about twenty minutes by car. France's health system is widely regarded as excellent. Schools from nursery to secondary level, both state and private, are within a short walk of the house.
Is the internet good enough to work from home?
Yes. The house is connected to fibre-optic broadband, so remote working and video calls are straightforward, one of the reasons the upper Dordogne has become popular with people who bring their work with them.

The property itself

What are the running costs and energy rating?
The energy rating is DPE class D and climate rating GES class C, so the house is not an energy-poor property and no energy audit is required. Estimated annual energy costs for standard use are between €5,733 and €7,756. The solar panels also generate around €1,000 of income per year, and the house has double glazing and an insulated roof.
Is the river frontage private?
No, and we prefer to be clear about it. Some years ago the town acquired a strip of land along all the riverside gardens to create a public footpath, the Chemin des Gabariers. The garden is fenced at the bottom, and a gate opens directly onto this path, with the Dordogne just beyond it. You therefore reach the water in a few steps, but the riverbank itself is public. The exact boundaries are shown on the cadastral plan, available on request.
Is the property in a flood-risk area?
In the interest of full transparency: the property lies within the perimeter of the local flood-risk plan (PPRi) and in a radon zone 3 area, both of which are normal for a riverside location and fully documented. The house has stood since 1995. All risk information is set out in the diagnostics file and on the official Géorisques site, and we share it openly with every buyer.
Is a full diagnostics file available?
Yes. A complete technical diagnostics file (DDT) was carried out in July 2026: energy performance, no asbestos found, gas installation with no anomalies, electrical report, risks and pollution. A few minor electrical items are recommended for updating, and we can provide a quotation. The full file is available to serious buyers on request.
Is any of the furniture included?
Part of the solid-wood furniture may be retained by the buyer, by separate agreement, so you can enjoy the character of the house from the first day. We are happy to discuss what could be included.

This page is general information to help you prepare, not legal, tax or financial advice. Your notaire, and where relevant an independent adviser, will confirm everything for your own situation.

Private viewings

See it in person, or from your sofa

Live video-call viewings for overseas buyers, in English or French.

Ronald Bellez, independent sales agent
Ronald Bellez
Independent sales agent · Halfon & Co Immobilier
+33 7 59 67 02 90 ronald@bellez.fr

Response within 24 hours · viewings in English or French.
Live viewings by video call available before you travel.

AI virtual staging · not the current condition